4
Bedrooms
For Sale · Fairway Vista · Las Colinas
A Moment
4232 St Andrews is a custom Michael Counter Mediterranean estate set inside guard-gated Fairway Vista — a brief walk, or a short golf cart ride along Fairway Vista's connected cart path, to the Ritz-Carlton Las Colinas and Nelson Golf & Sports Club.
Four bedrooms and four and a half baths across 3,825 square feet — two primary suites (one on each level), herringbone hardwoods throughout, marble counters in renovated baths, a freestanding tub, JenAire and TRUE appliances in the kitchen, and RH light fixtures throughout the home. Stucco, paint, herringbone floors, kitchen, baths, water heaters, upstairs AC — refreshed between 2022 and 2023.
The Residence
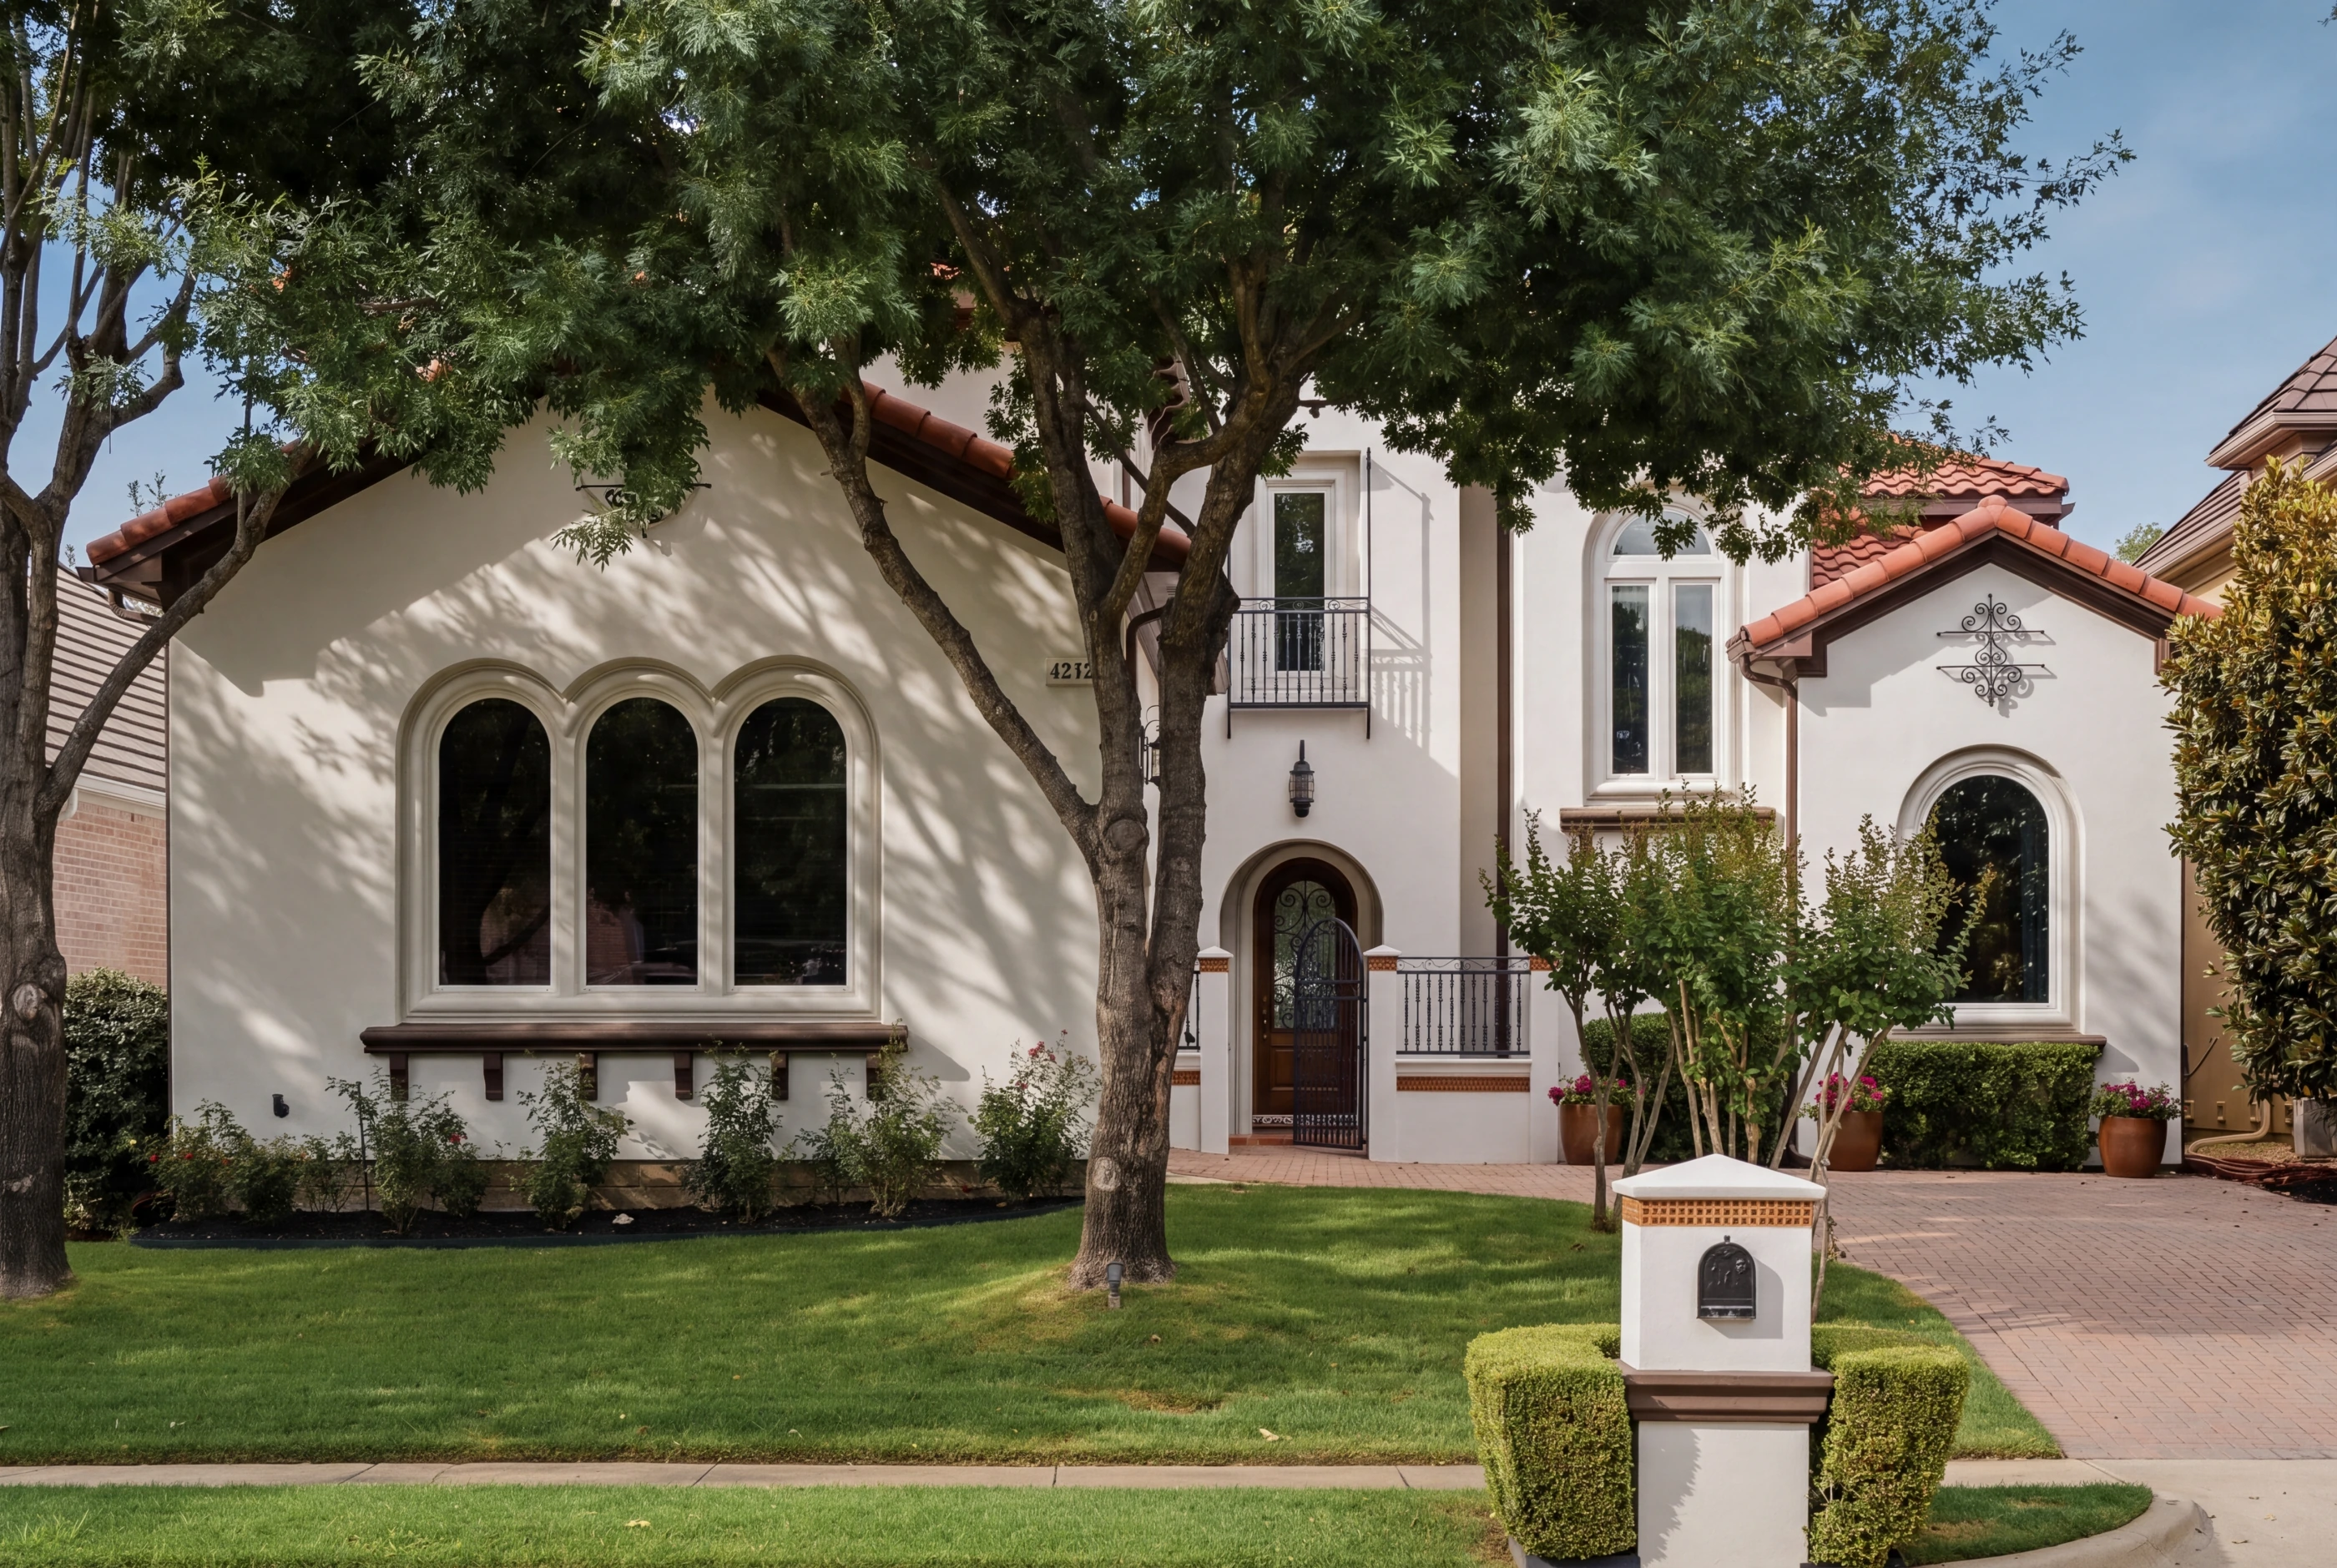
A custom Mediterranean by Michael Counter — slate-tile roof, stucco exterior, wrought-iron fence, and a covered patio with attached grill and gazebo just outside the great room. Four bedrooms and four and a half baths across 3,825 square feet, fully renovated between 2022 and 2023.
Two primary suites — one on the main level overlooking the patio, the second upstairs — both with sitting areas, walk-in closets, and garden-tub baths. The downstairs primary bath was rebuilt to the studs in the recent renovation: marble counters, dual sinks, freestanding tub, separate shower. Upstairs adds two more bedrooms, a den with built-ins, a bonus room, an additional full bath, a media room, and a wet bar with private balconies off both ends.
The kitchen pairs JenAire appliances with a TRUE refrigerator and freezer — split into separate units — behind a 9-foot breakfast bar. Built-in wine cooler, butler's pantry, double ovens, gas cooktop. New herringbone hardwoods run room to room across the main level. RH light fixtures in every room. Connected by a brief cart ride to the Ritz-Carlton Las Colinas and Nelson Golf & Sports Club.
Walk the Home
Every Room
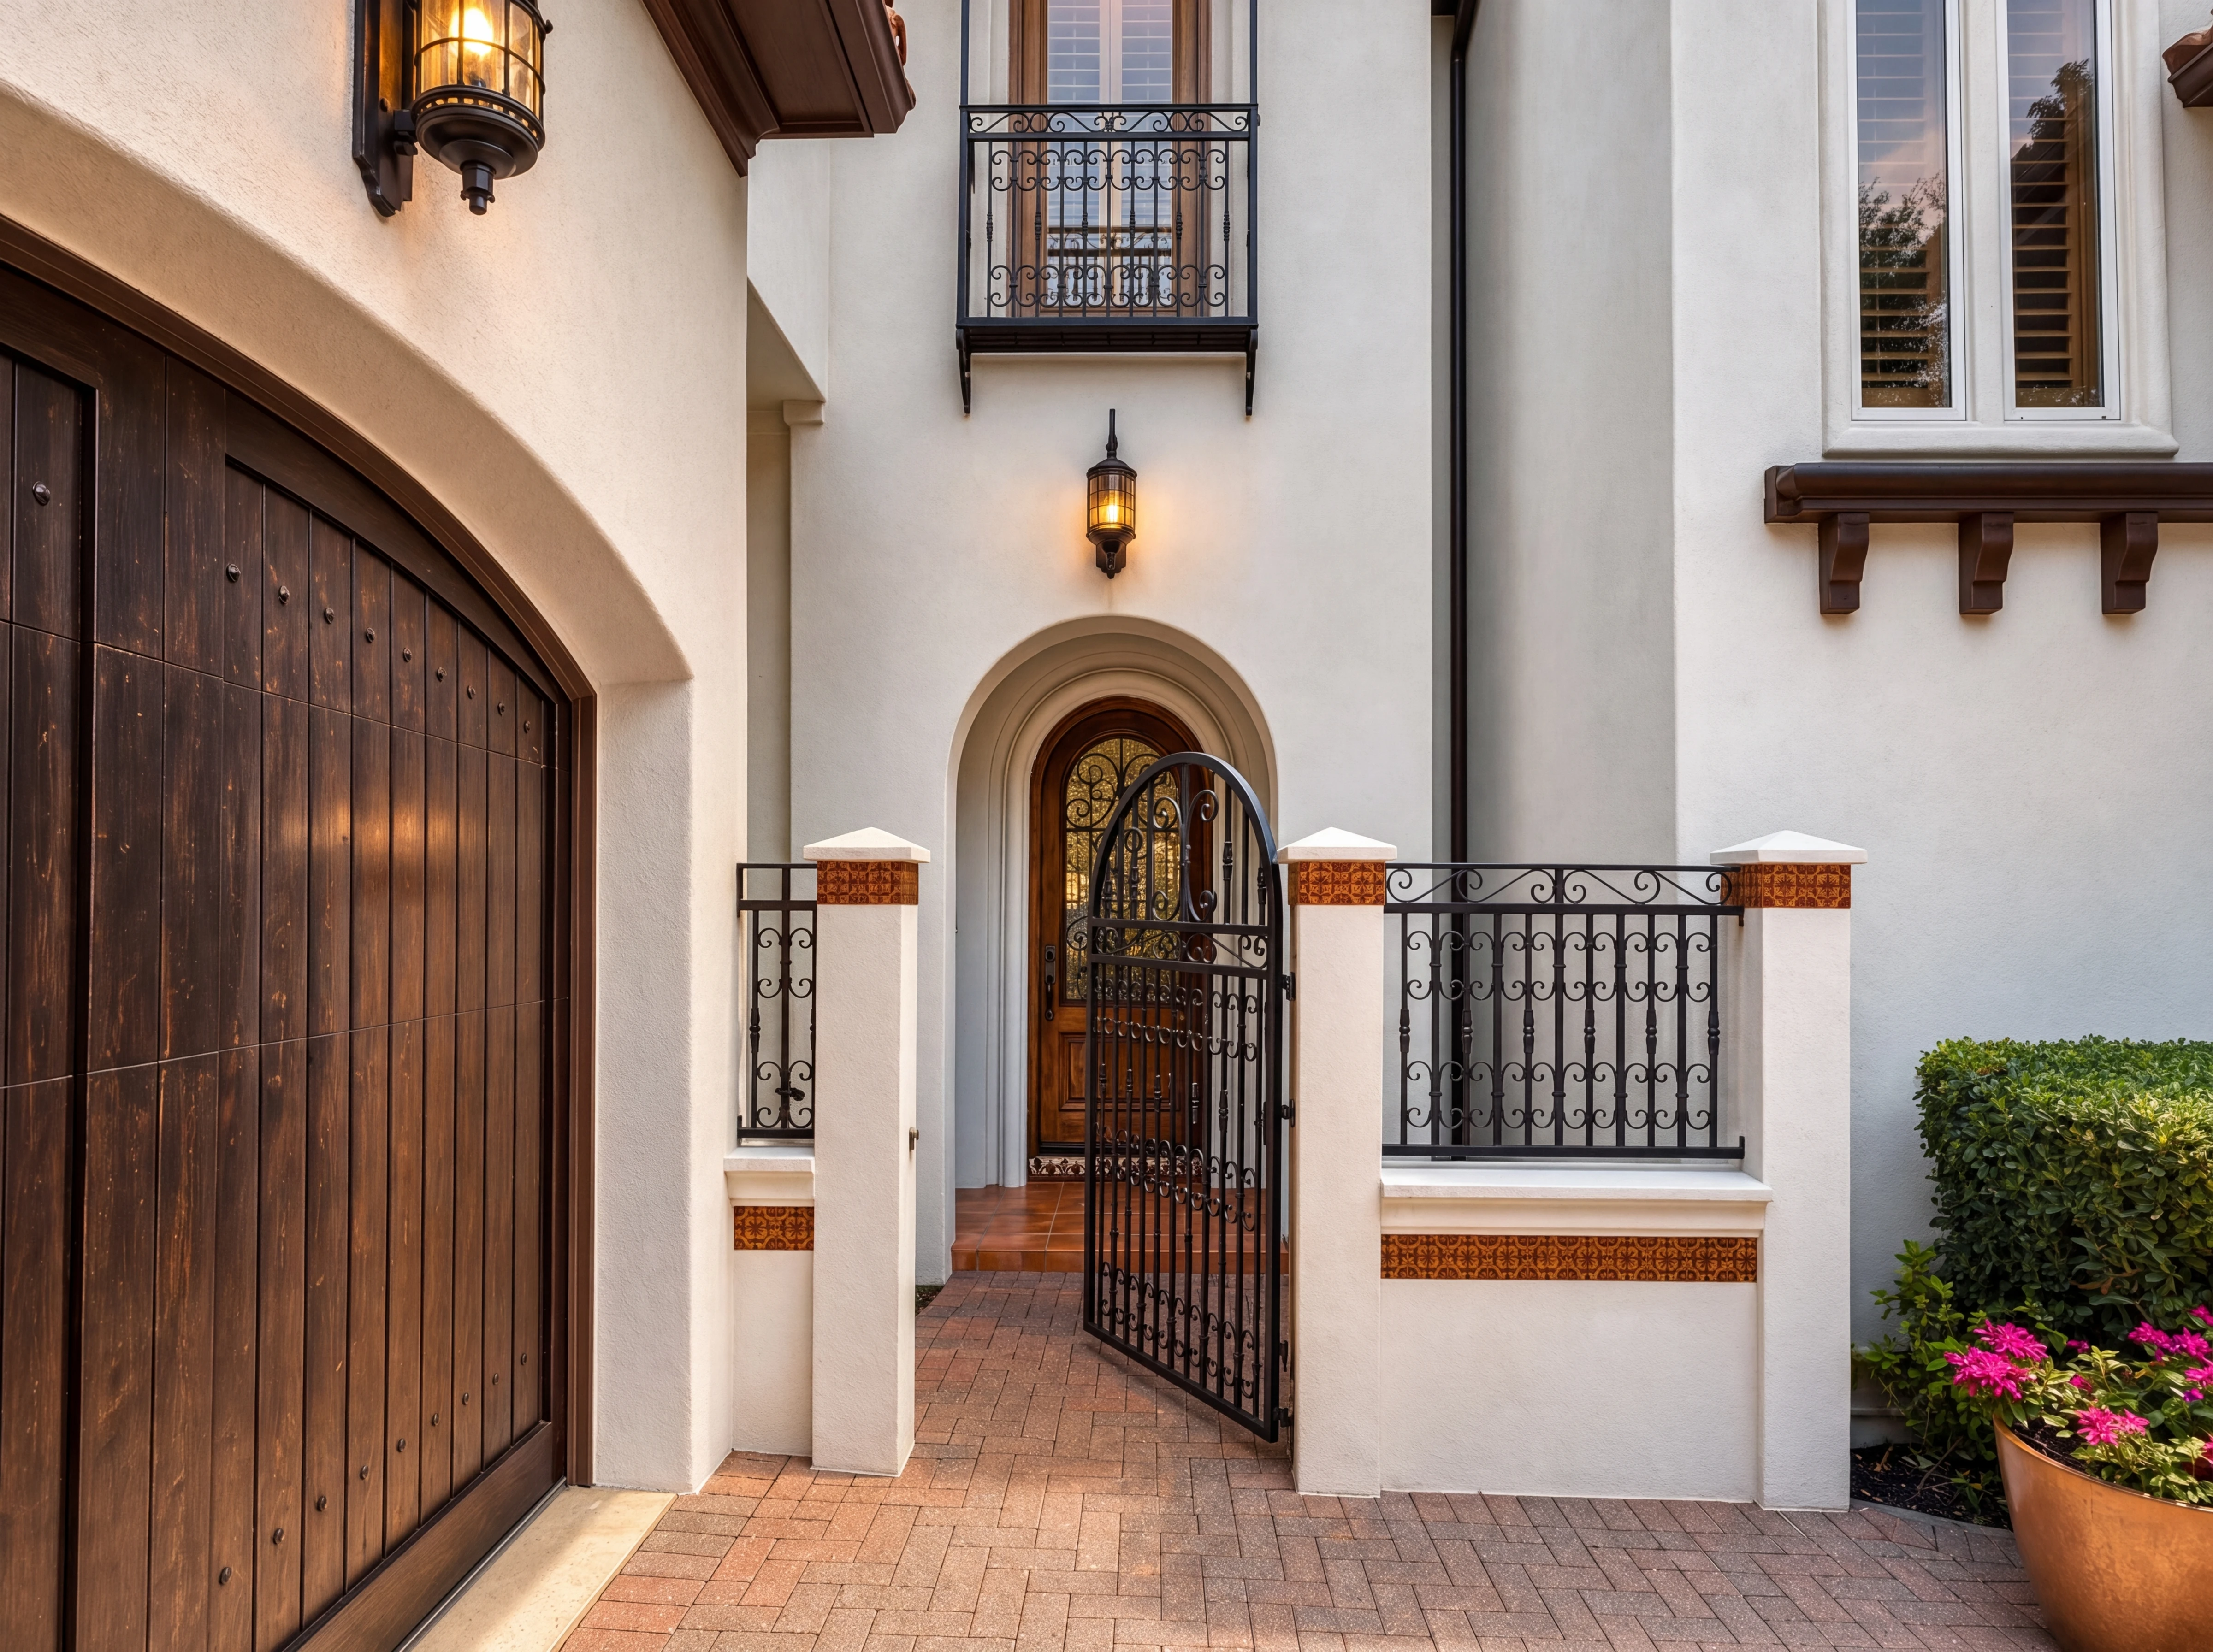
i. The Arrival
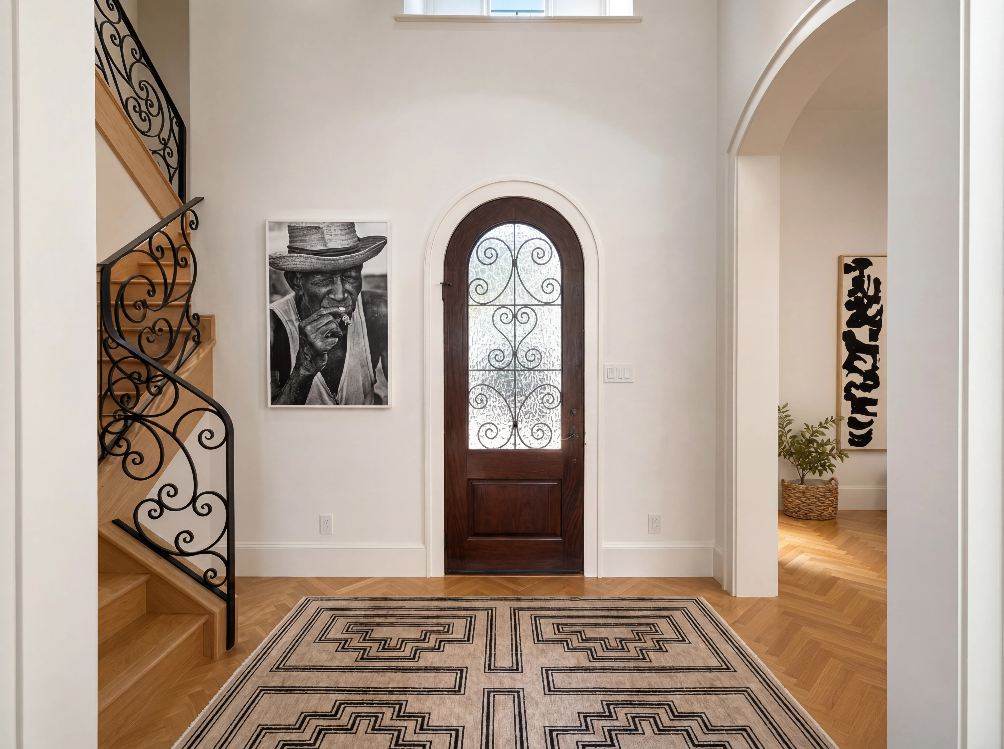
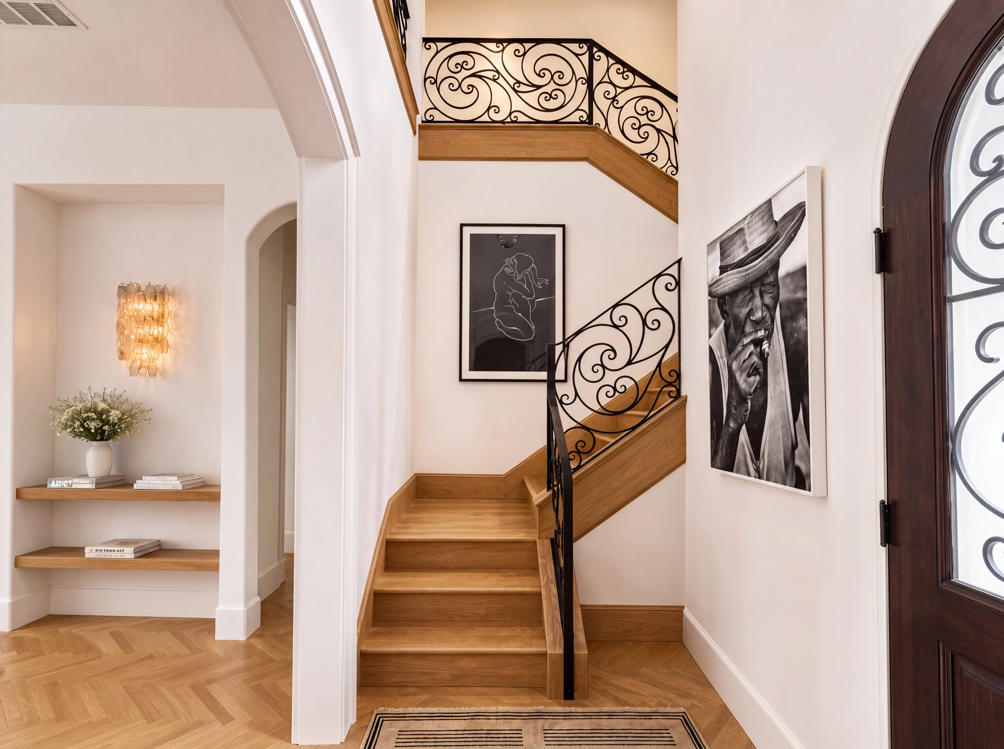
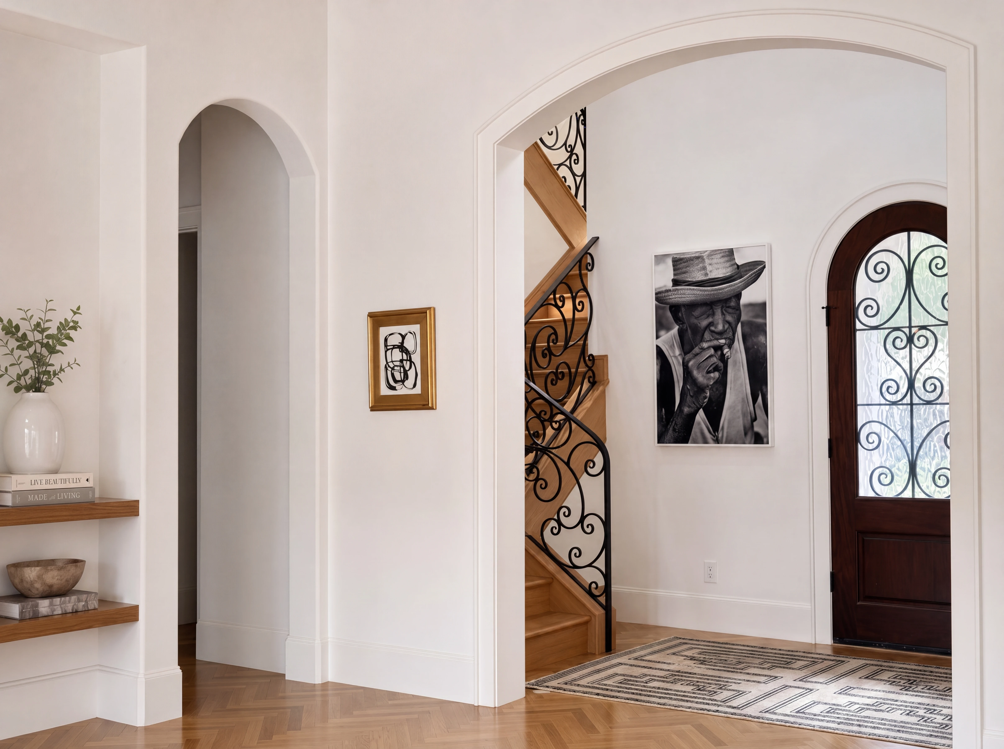
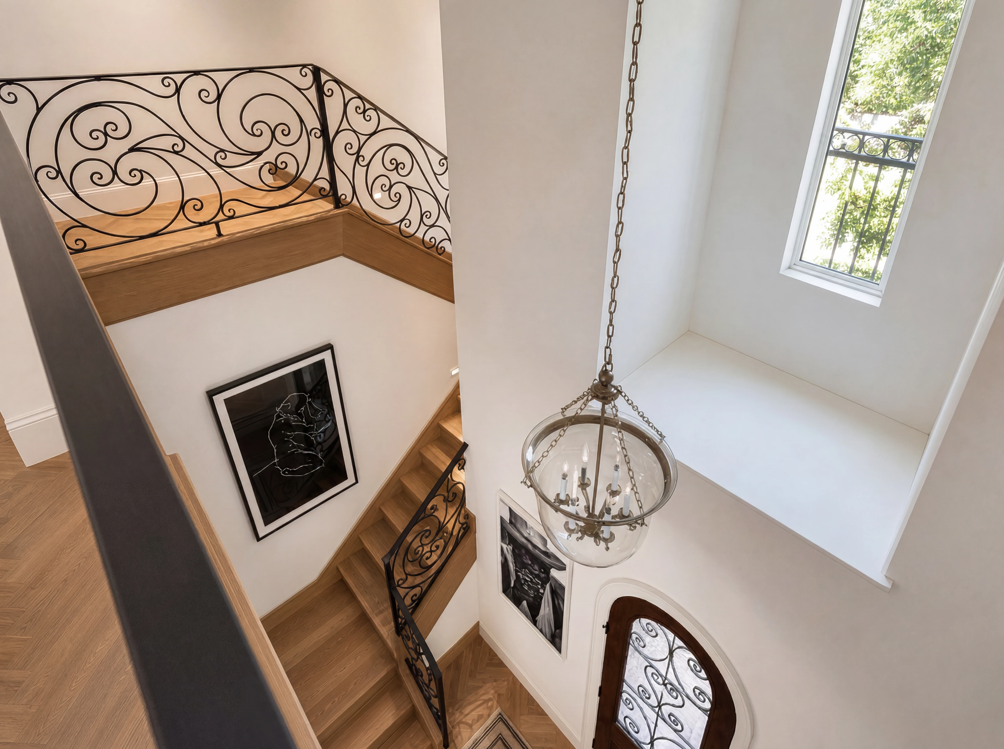
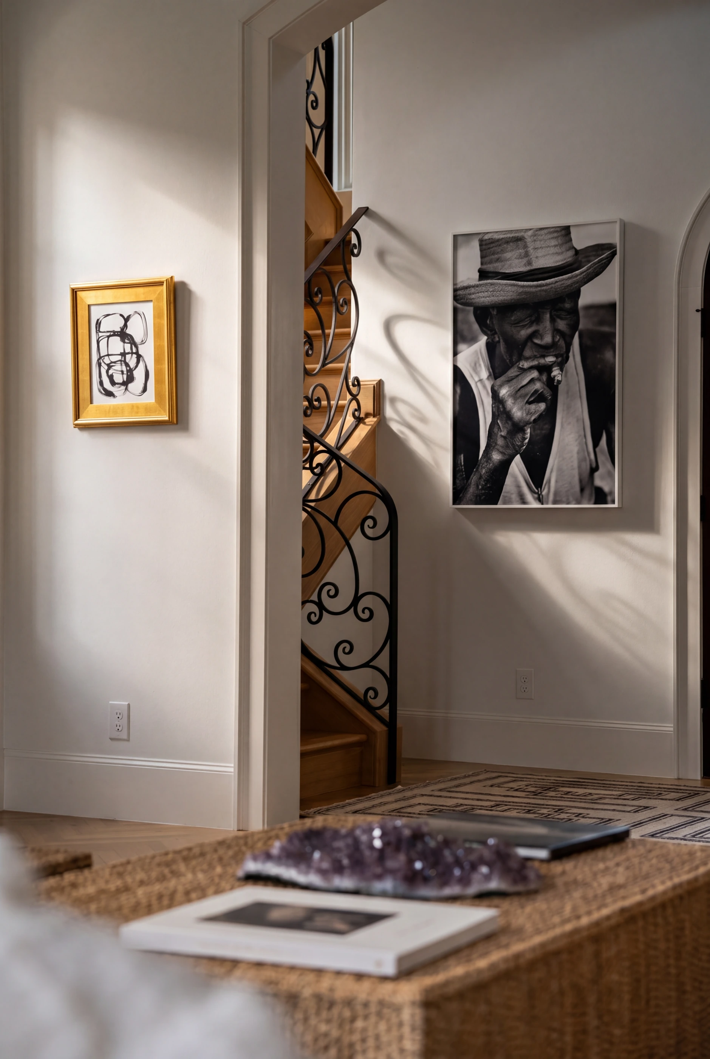
A two-story foyer that says hello, then steps aside for the great room. The wrought-iron balustrade traces the second-floor landing — the first hint that everything has been considered.
ii. The Great Room
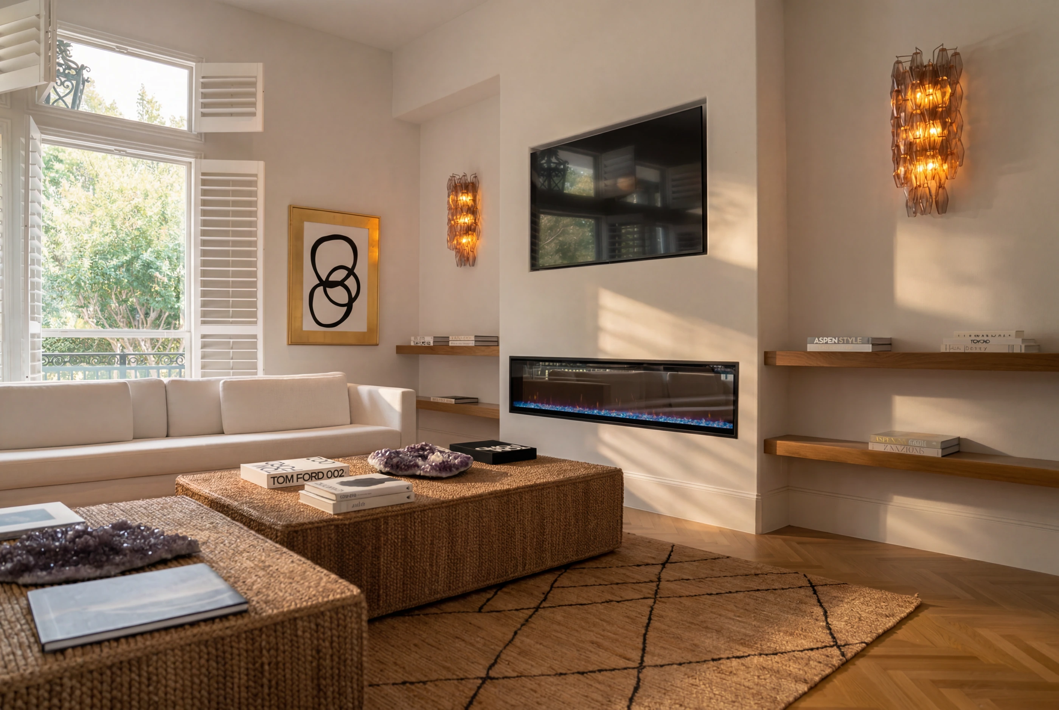
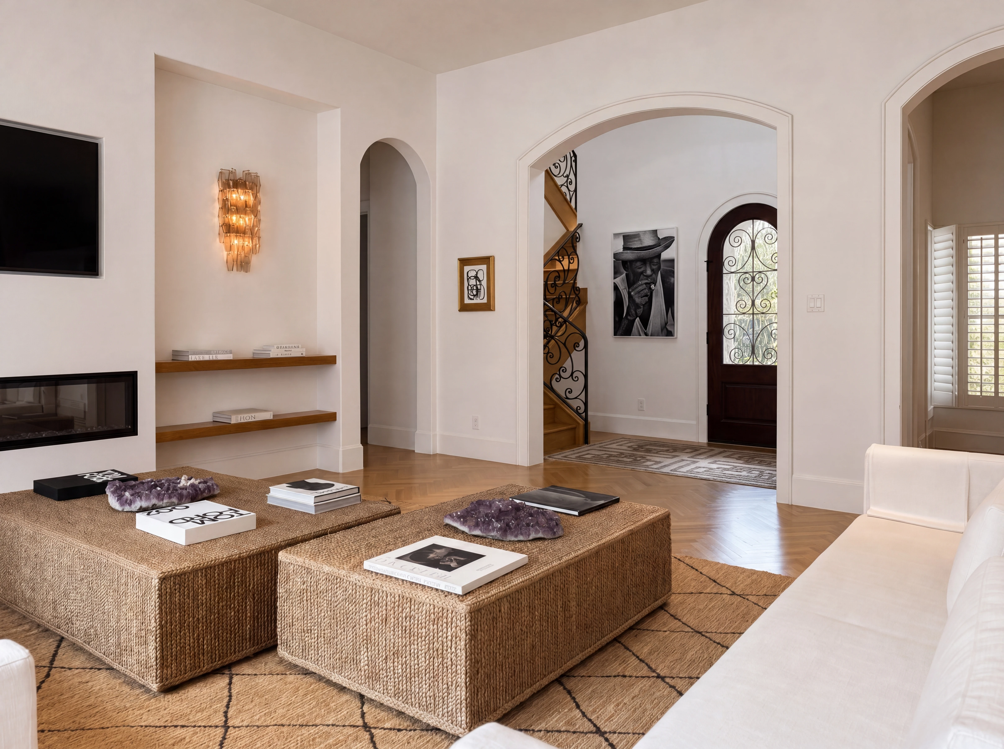
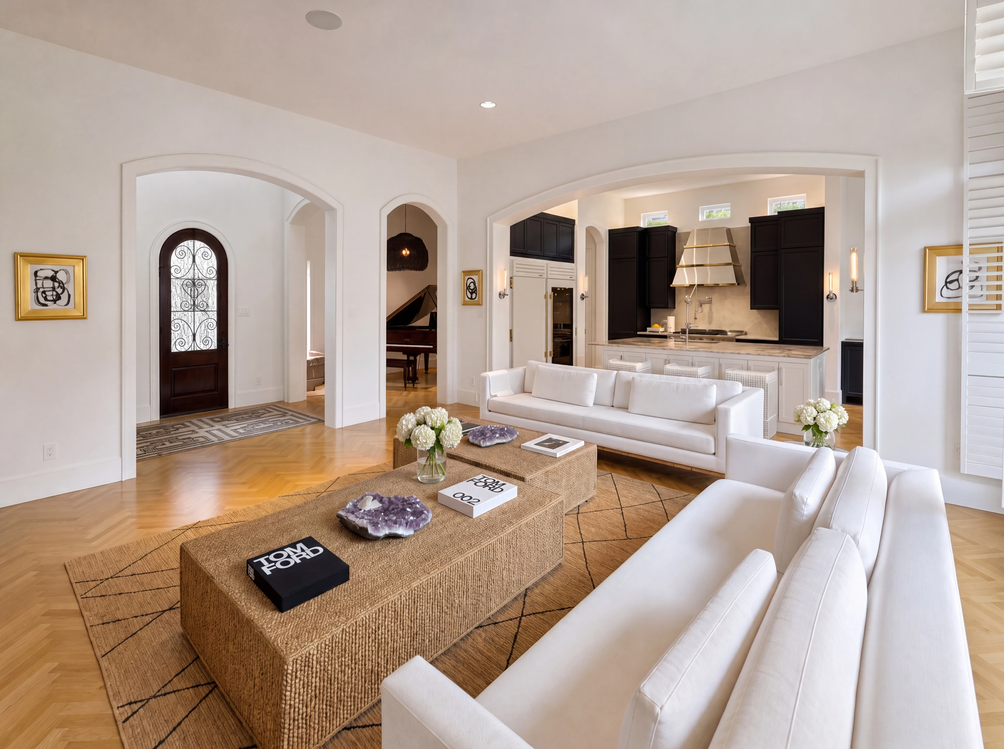
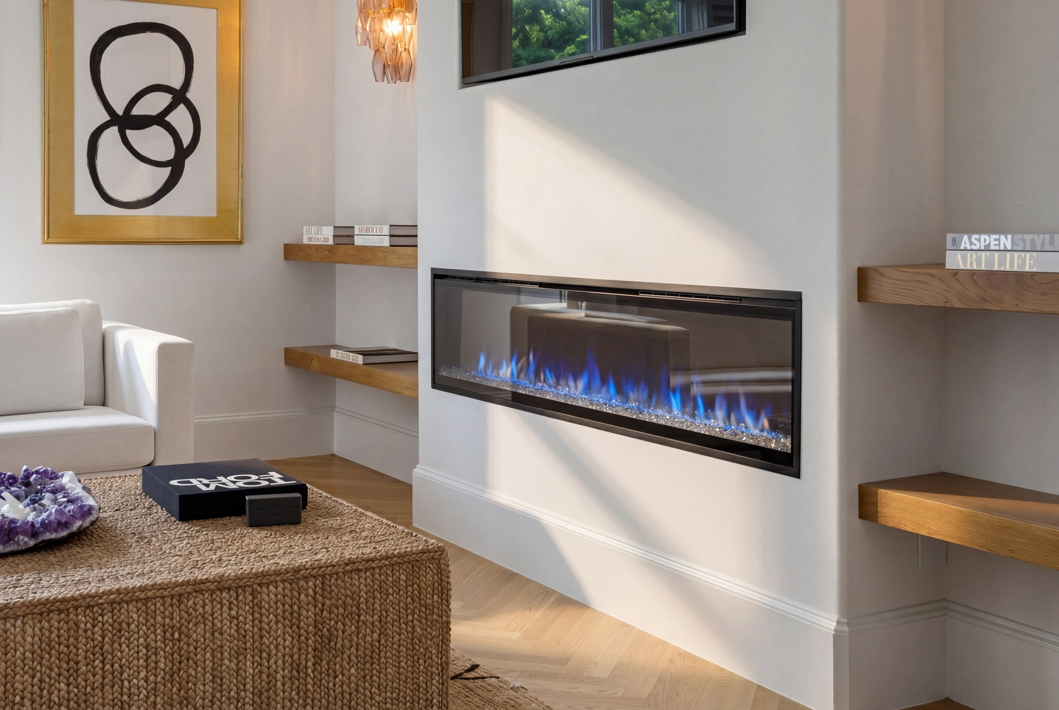
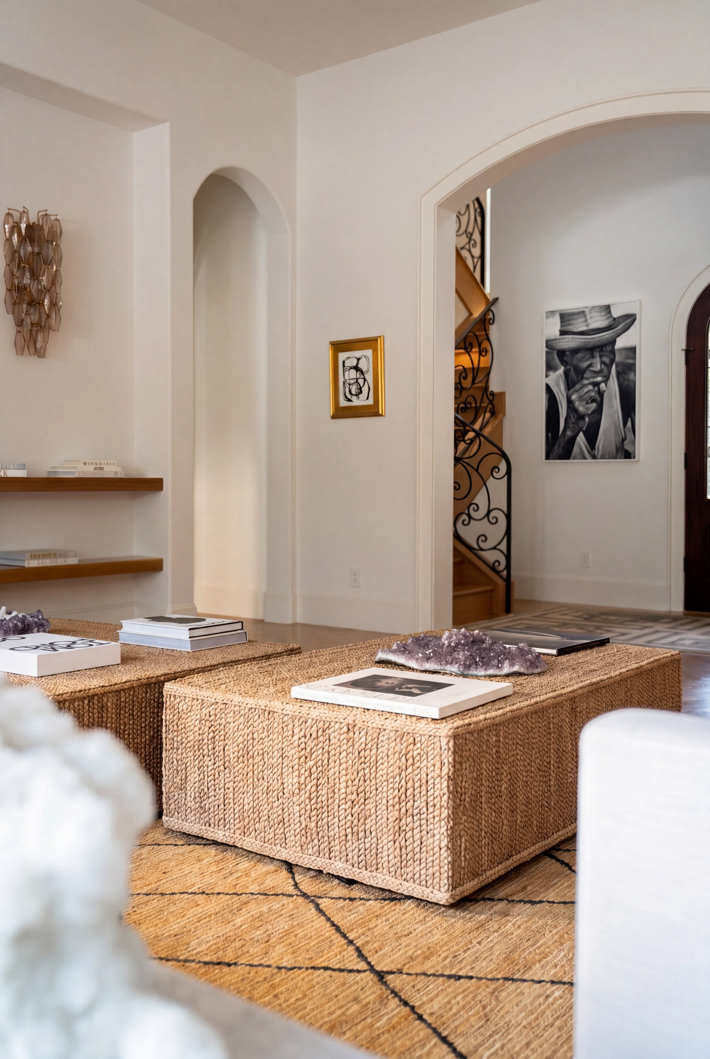
A formal living room at the heart of the main level — electric fireplace with adjustable flame color, built-in cabinetry on either side, and the upstairs landing looking down through the second story.
iii. The Kitchen
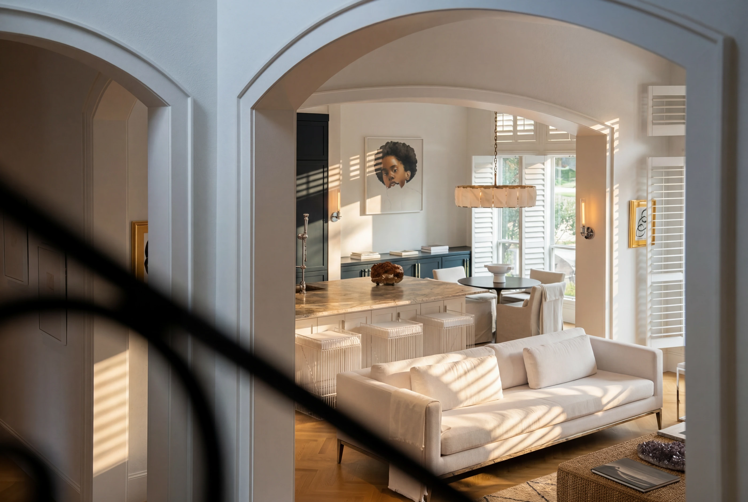
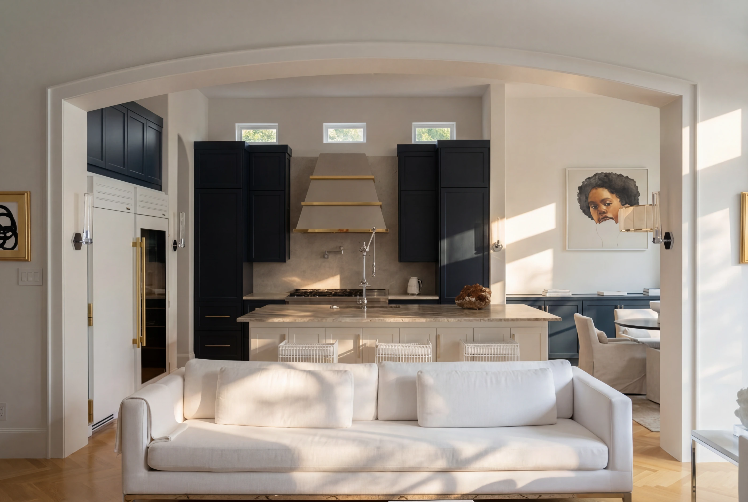
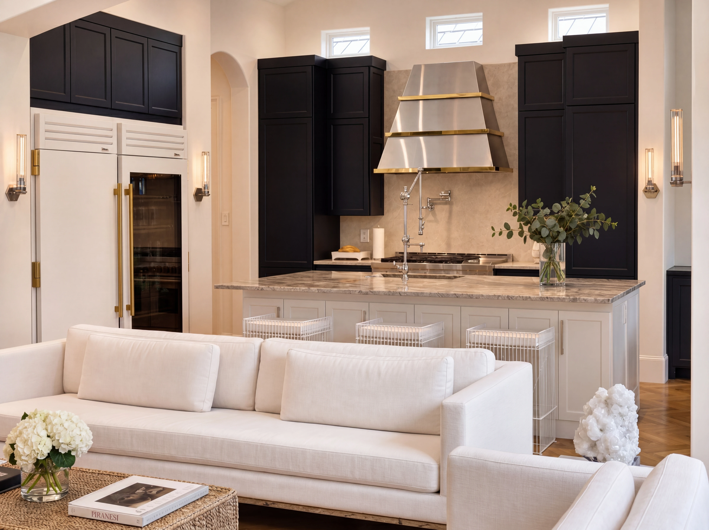
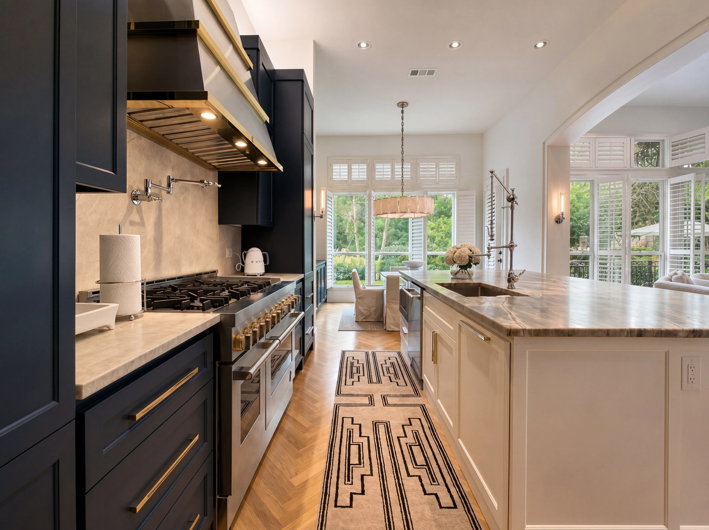
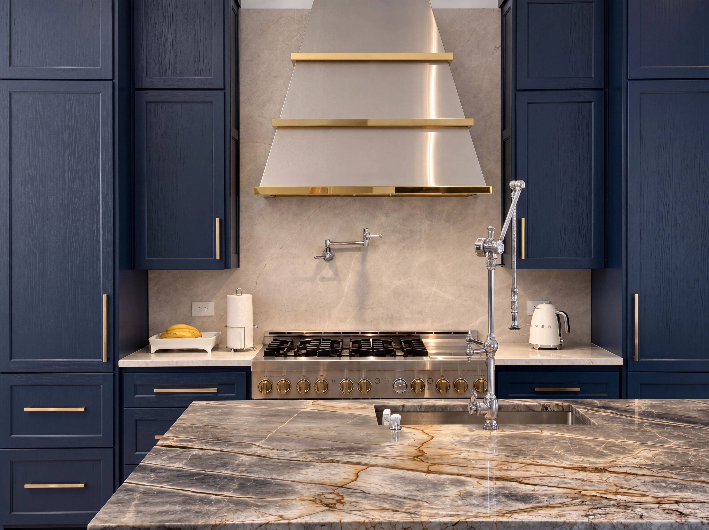
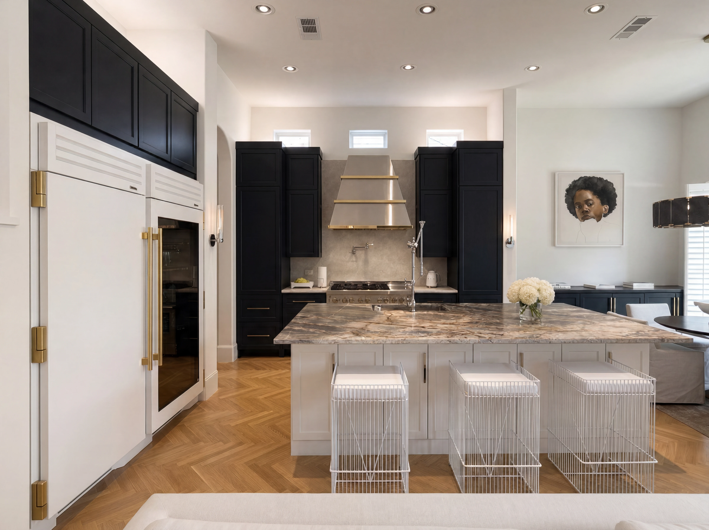
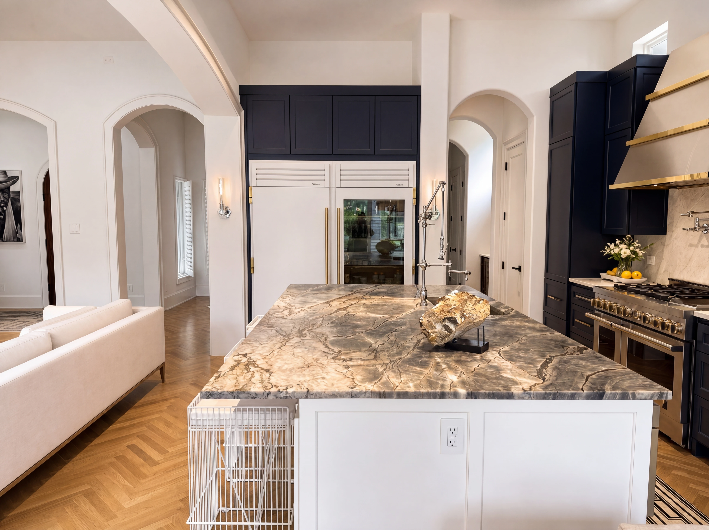
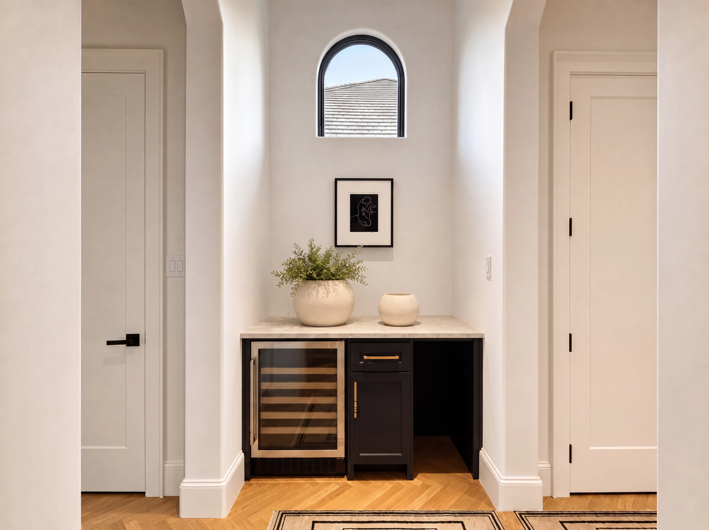
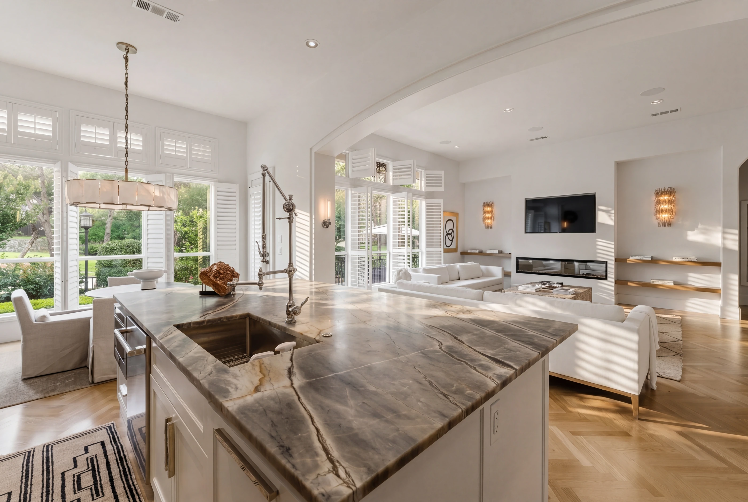
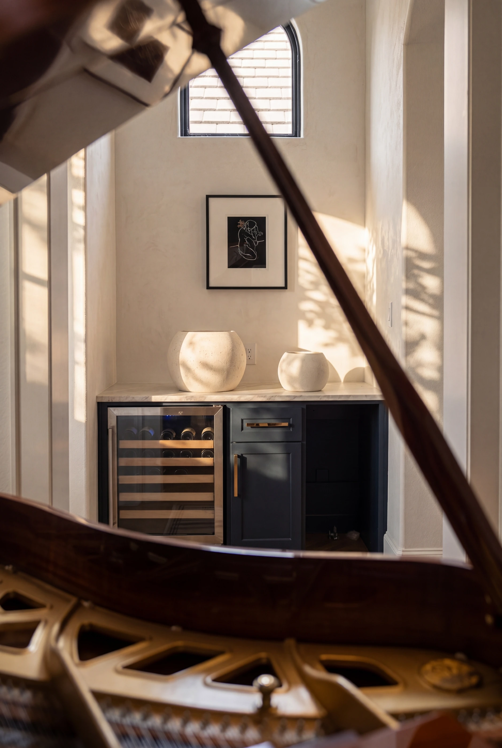
A chef's kitchen rebuilt from the cabinets up. JenAire range and double ovens. A TRUE refrigerator and freezer split into separate units. Wine cooler built into the island, butler's pantry to the formal dining.
iv. The Dining
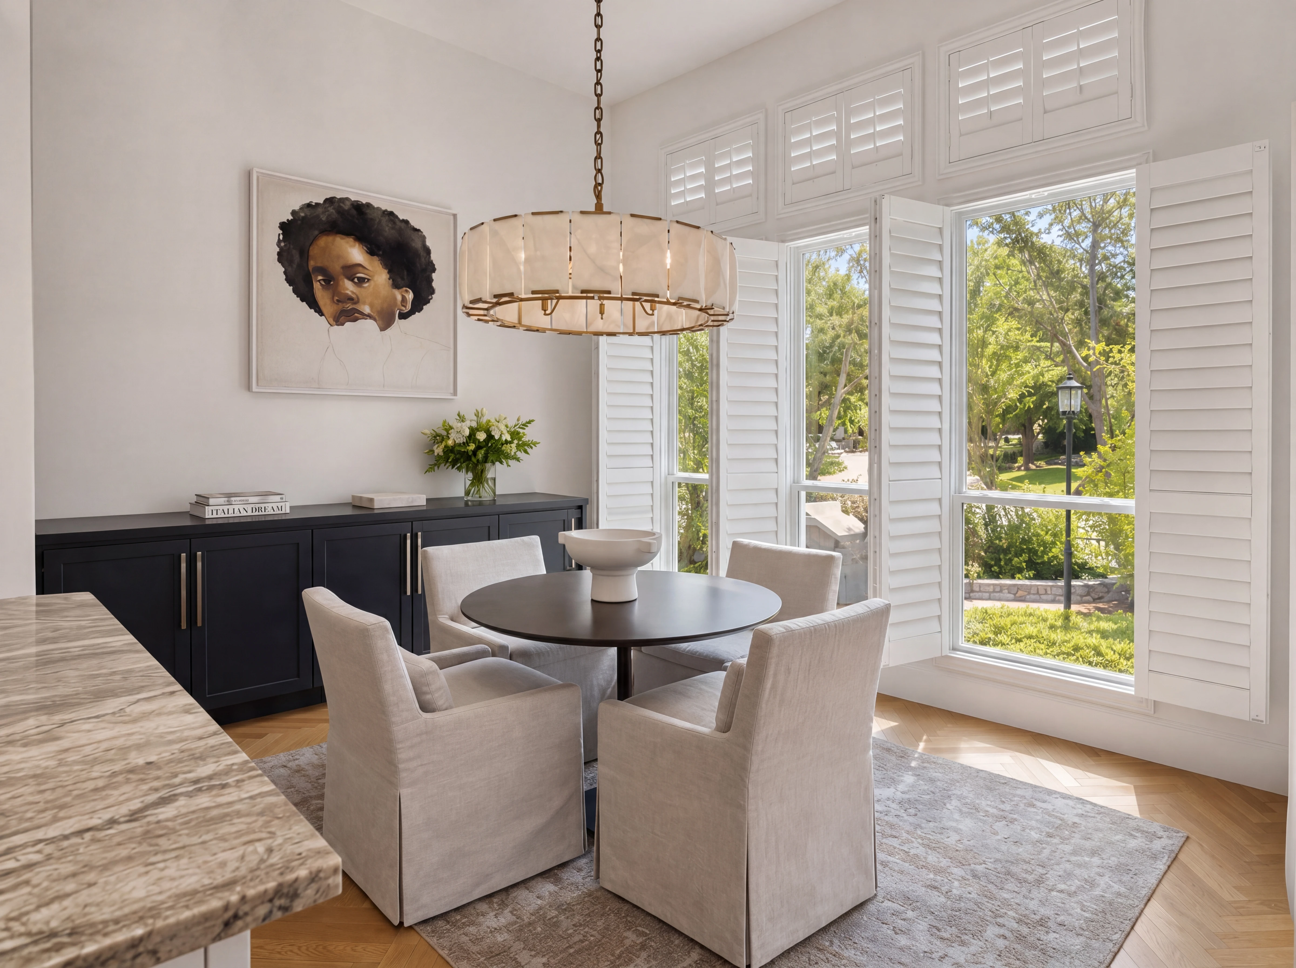
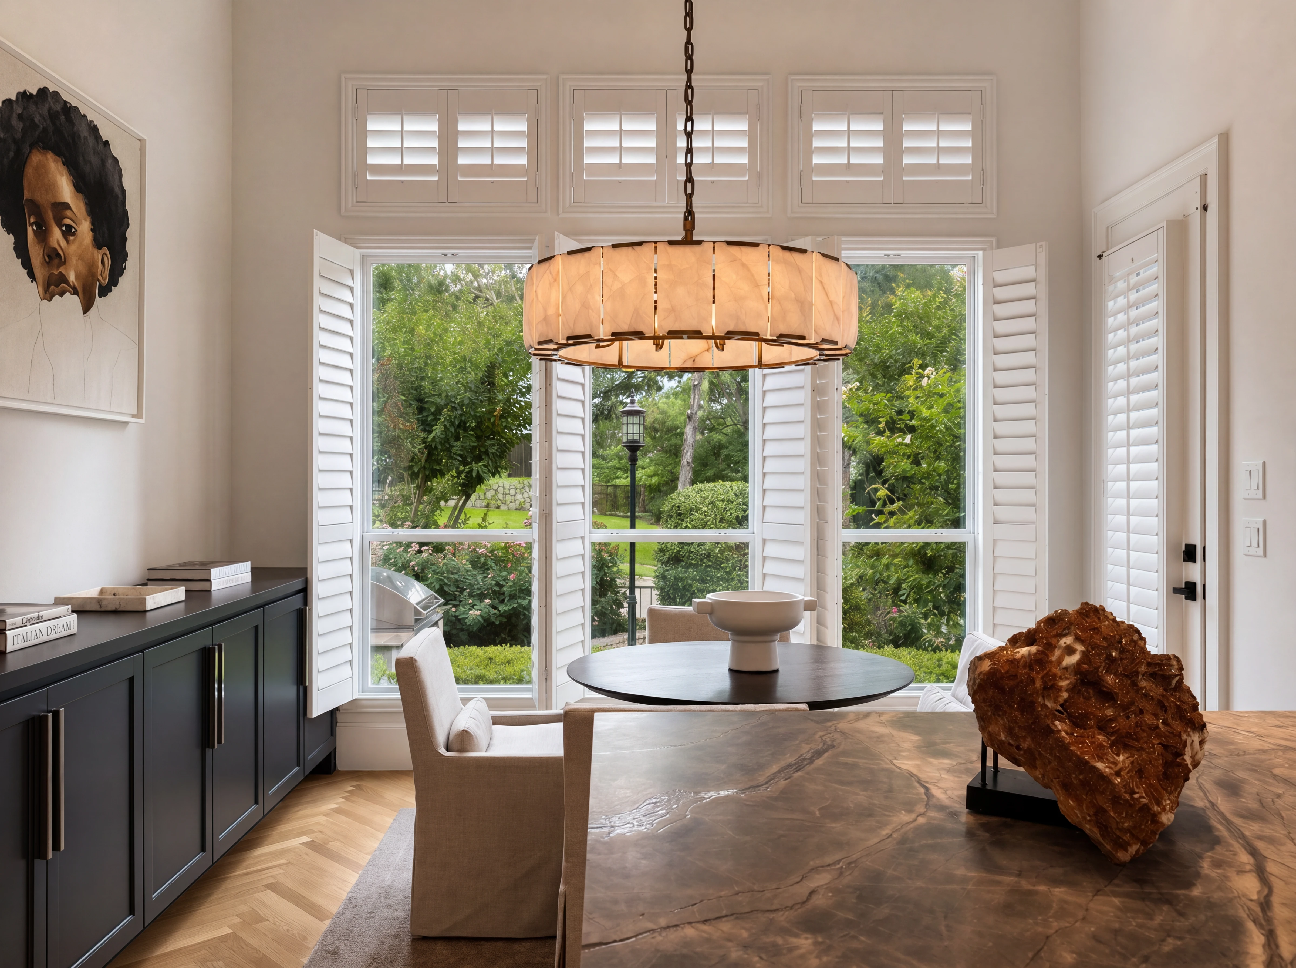
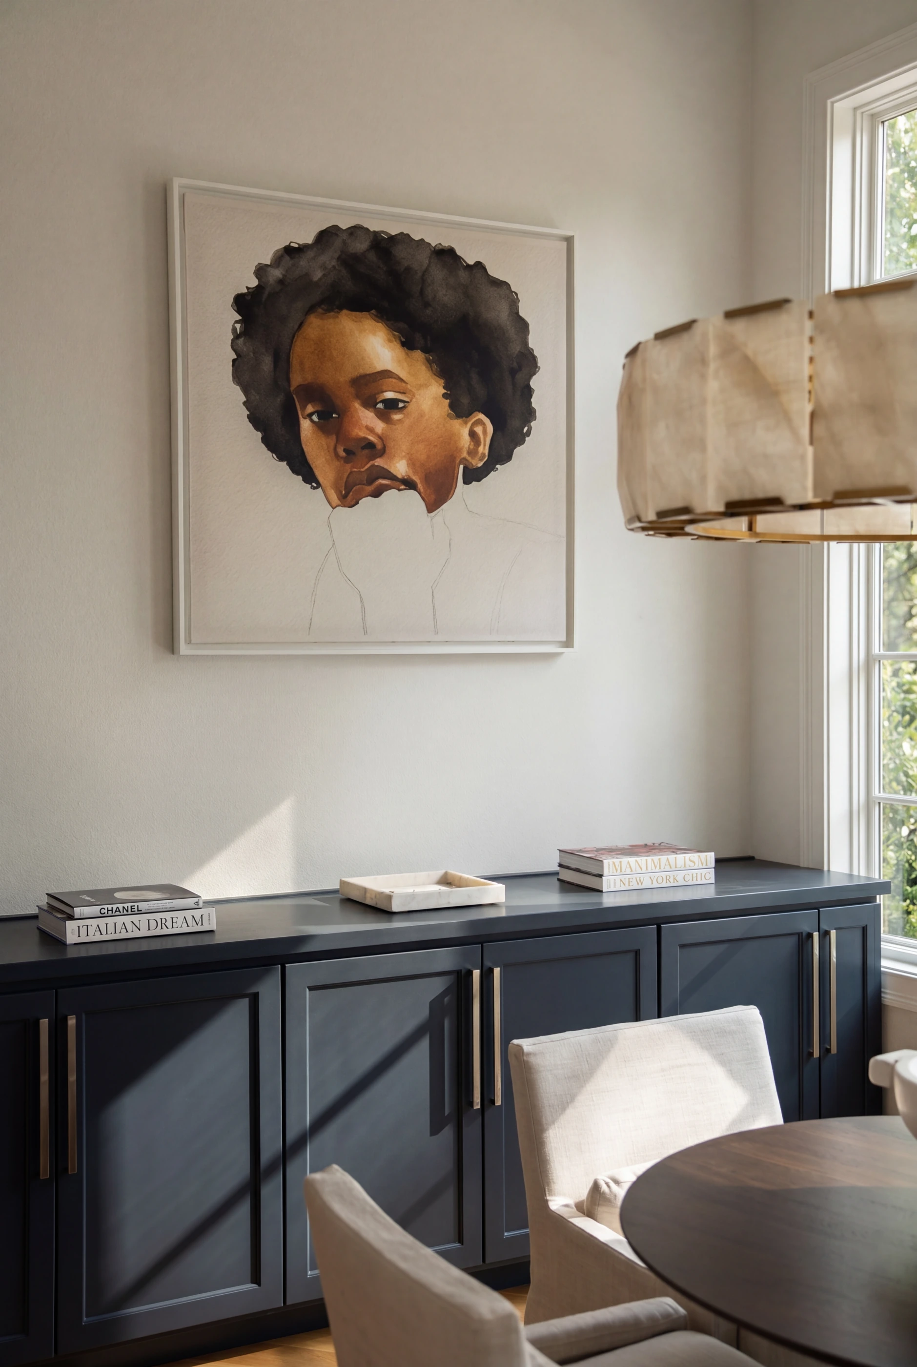
A formal dining room with built-in cabinetry and a butler's pantry to the kitchen. A separate breakfast room — fourteen by nineteen — opens to the great room with eat-in seating.
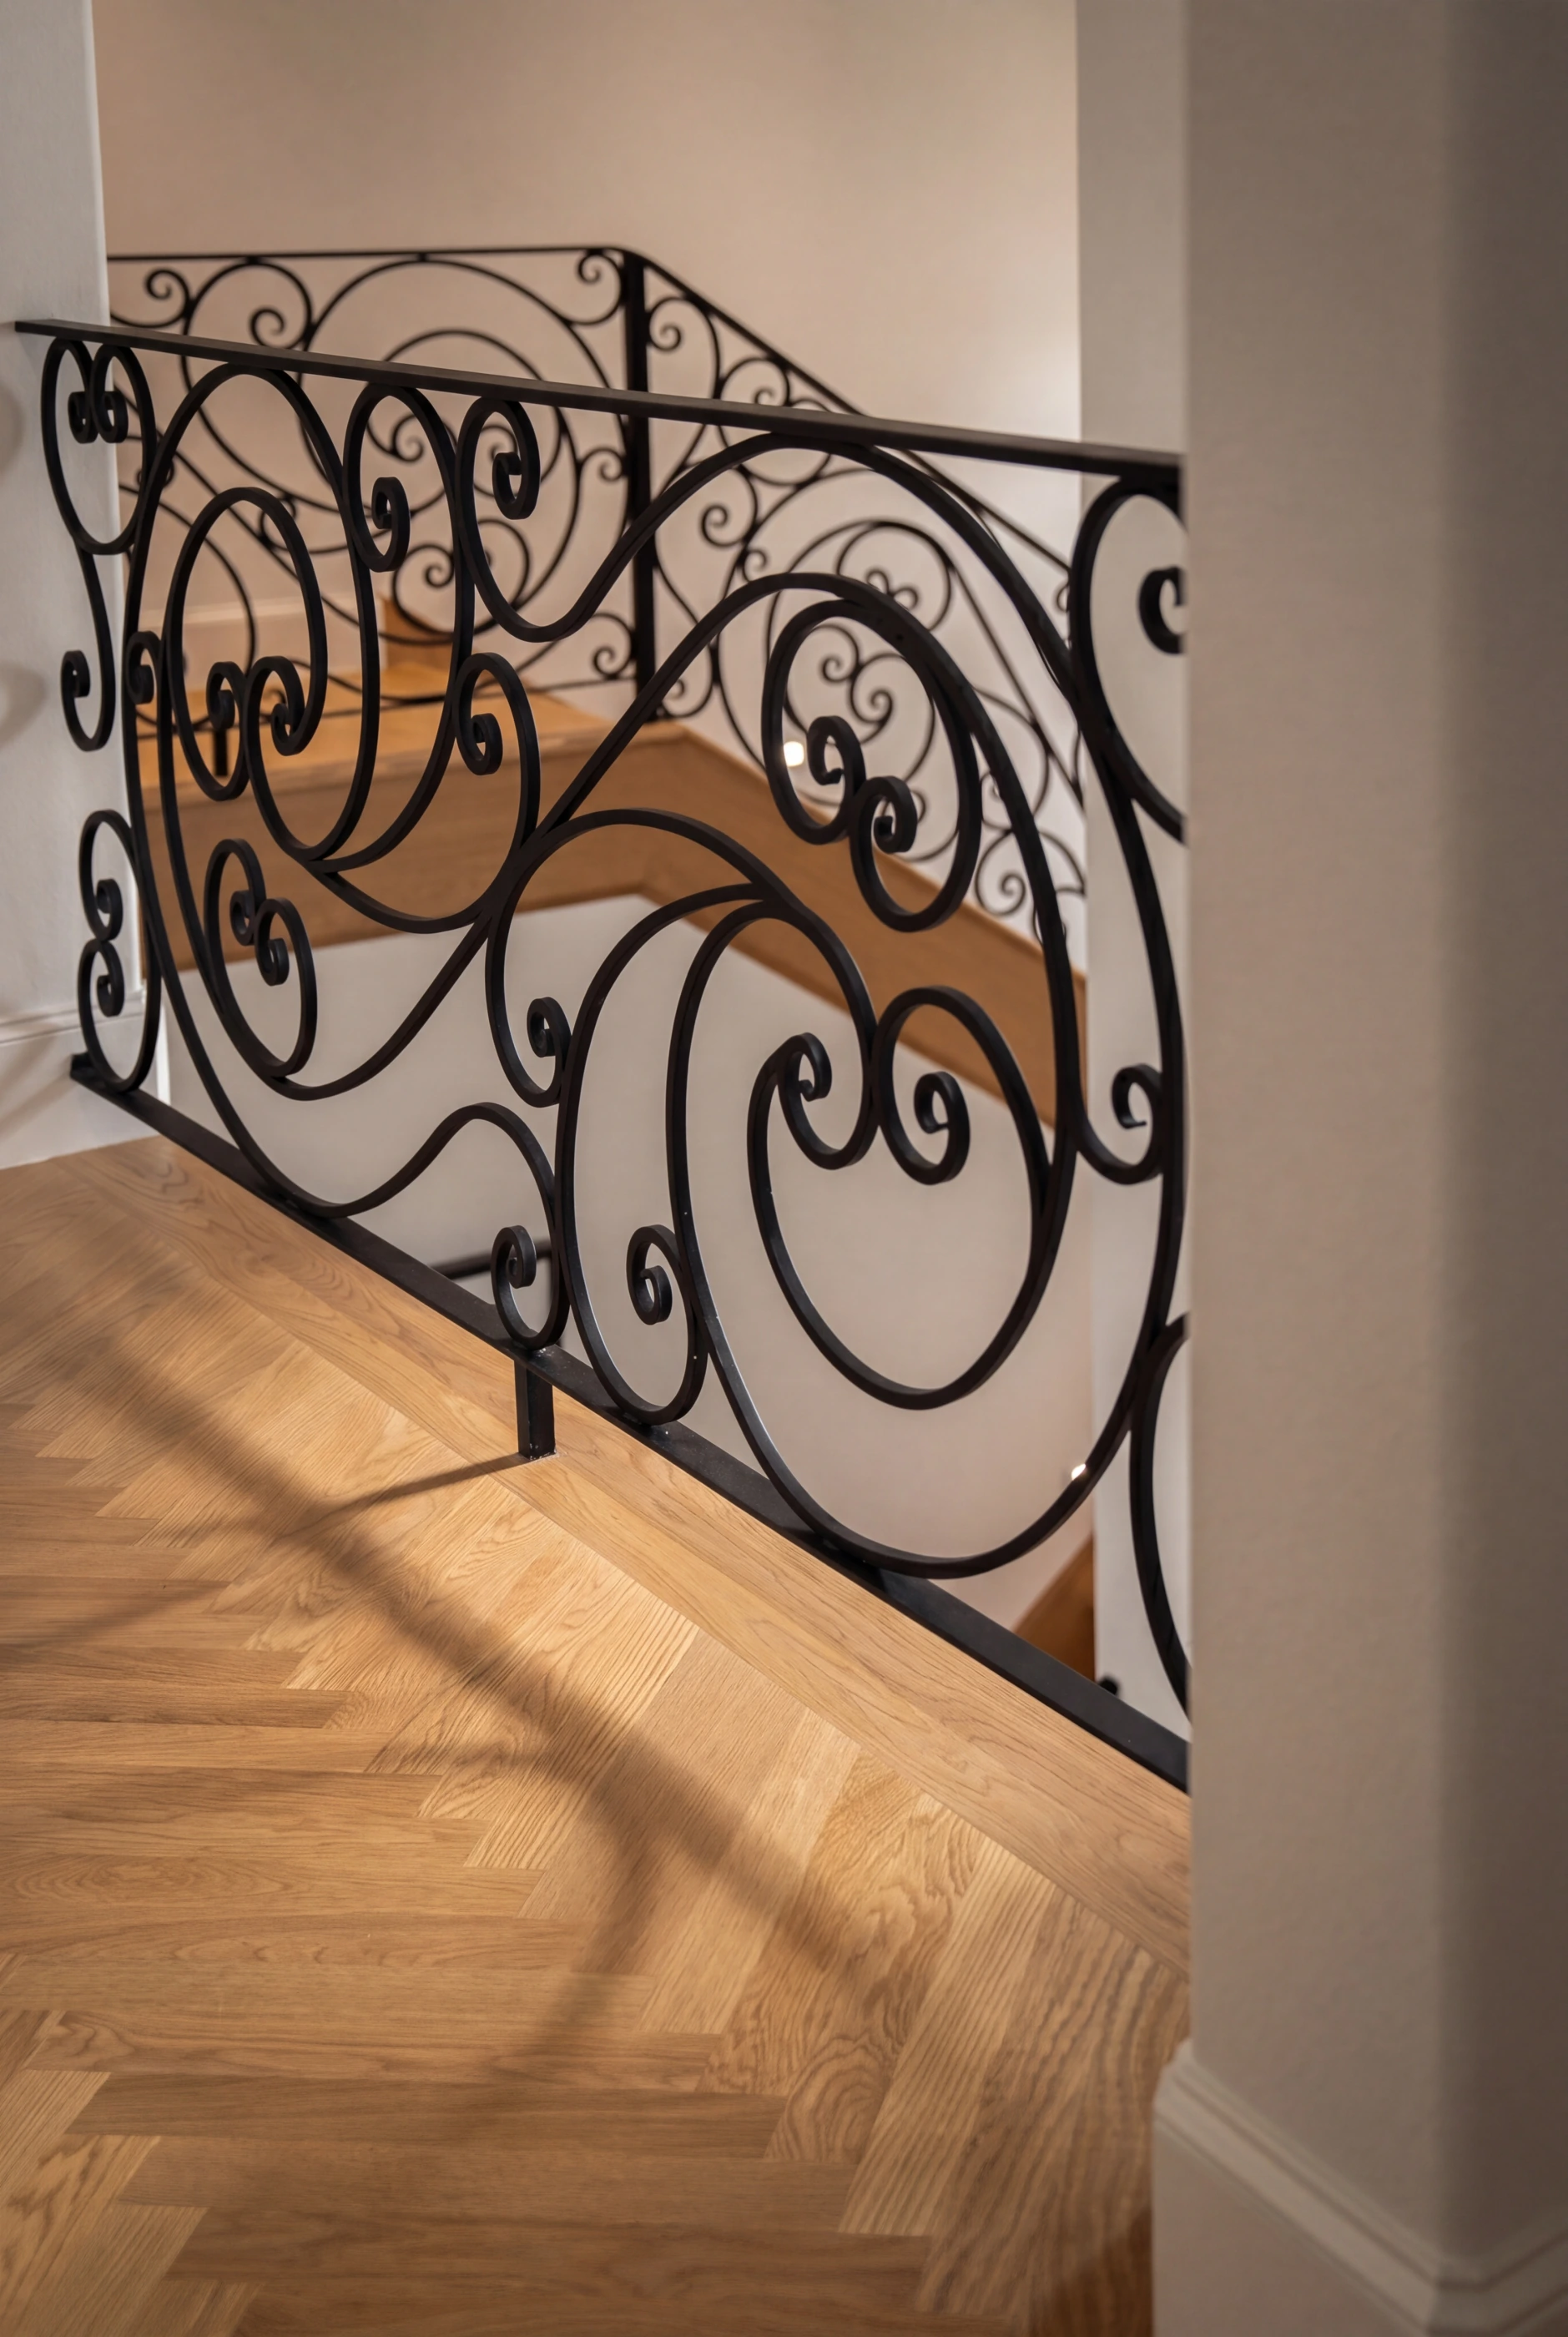
Underfoot
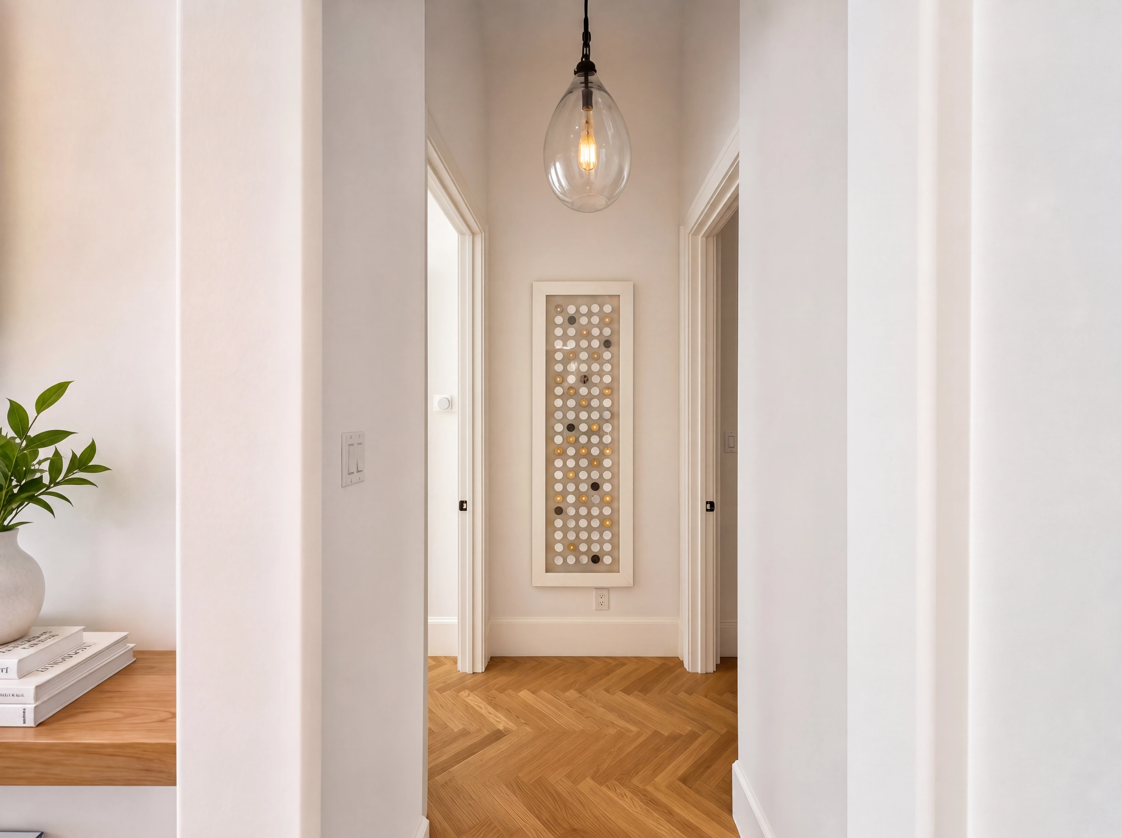
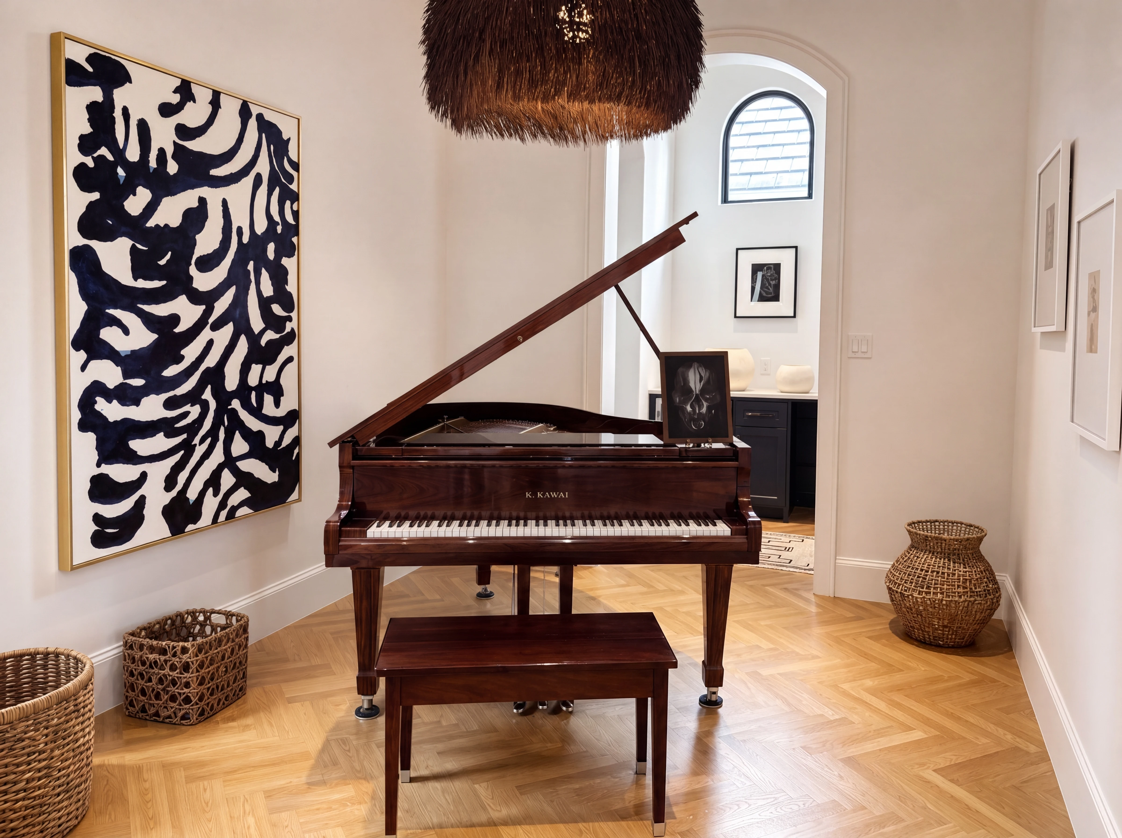
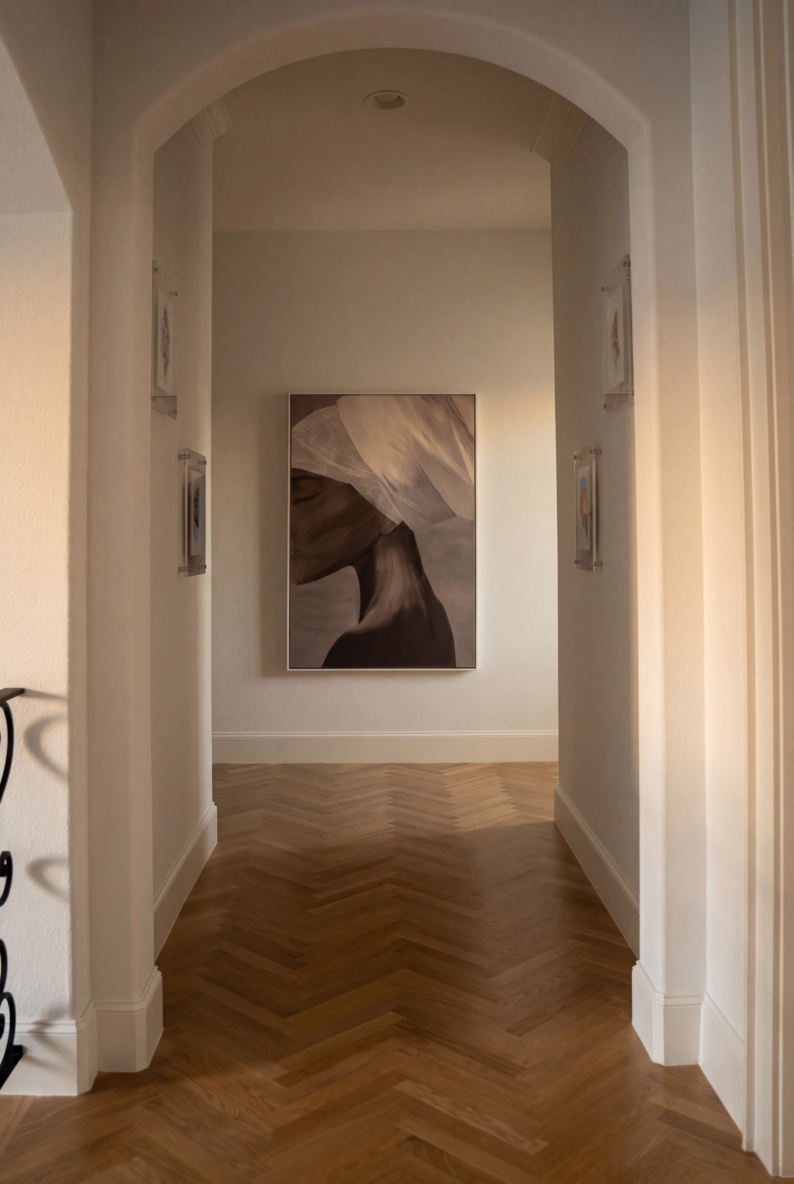
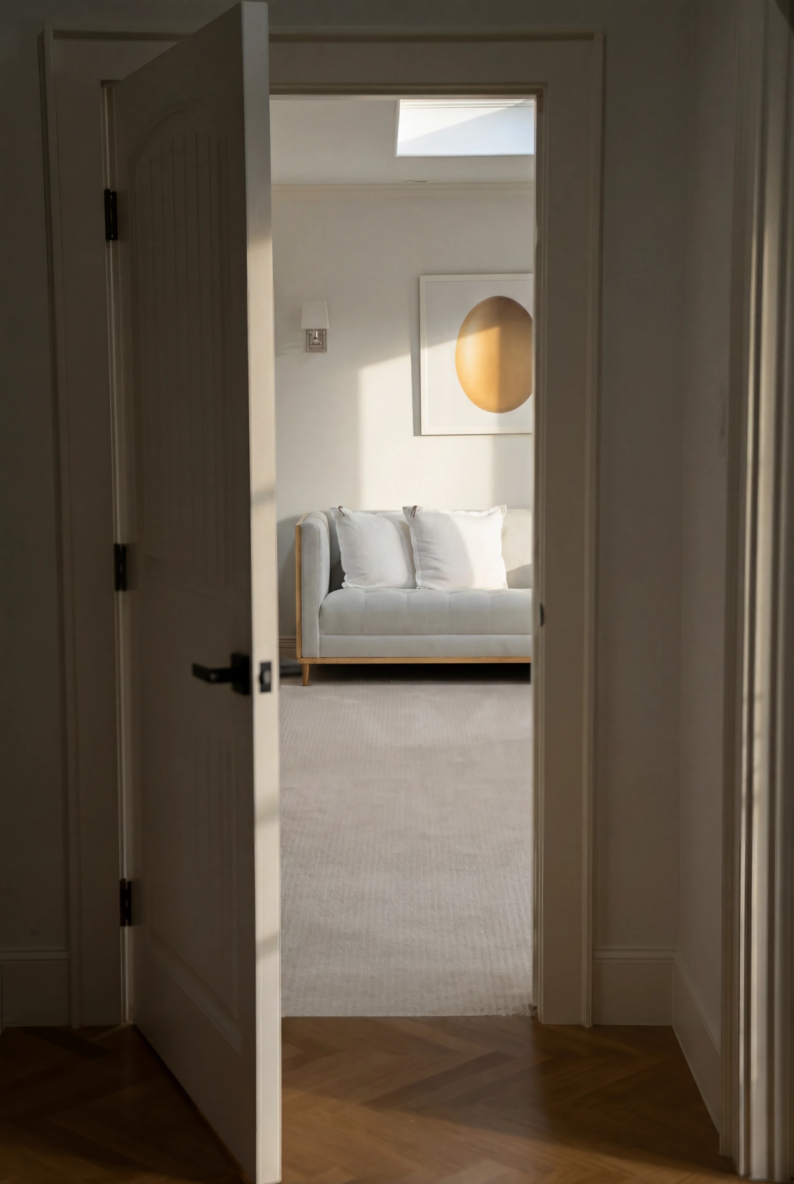
New herringbone hardwoods were installed throughout the house during the 2022 renovation — a quiet, considered choice that ties every room on the main level together. The same pattern continues up the staircase and onto the second floor.
It's the kind of detail that doesn't ask for attention but earns it anyway — the floor you notice ten minutes after you walk in, when you realize it's been gently working the whole time.
v. The Service Rooms
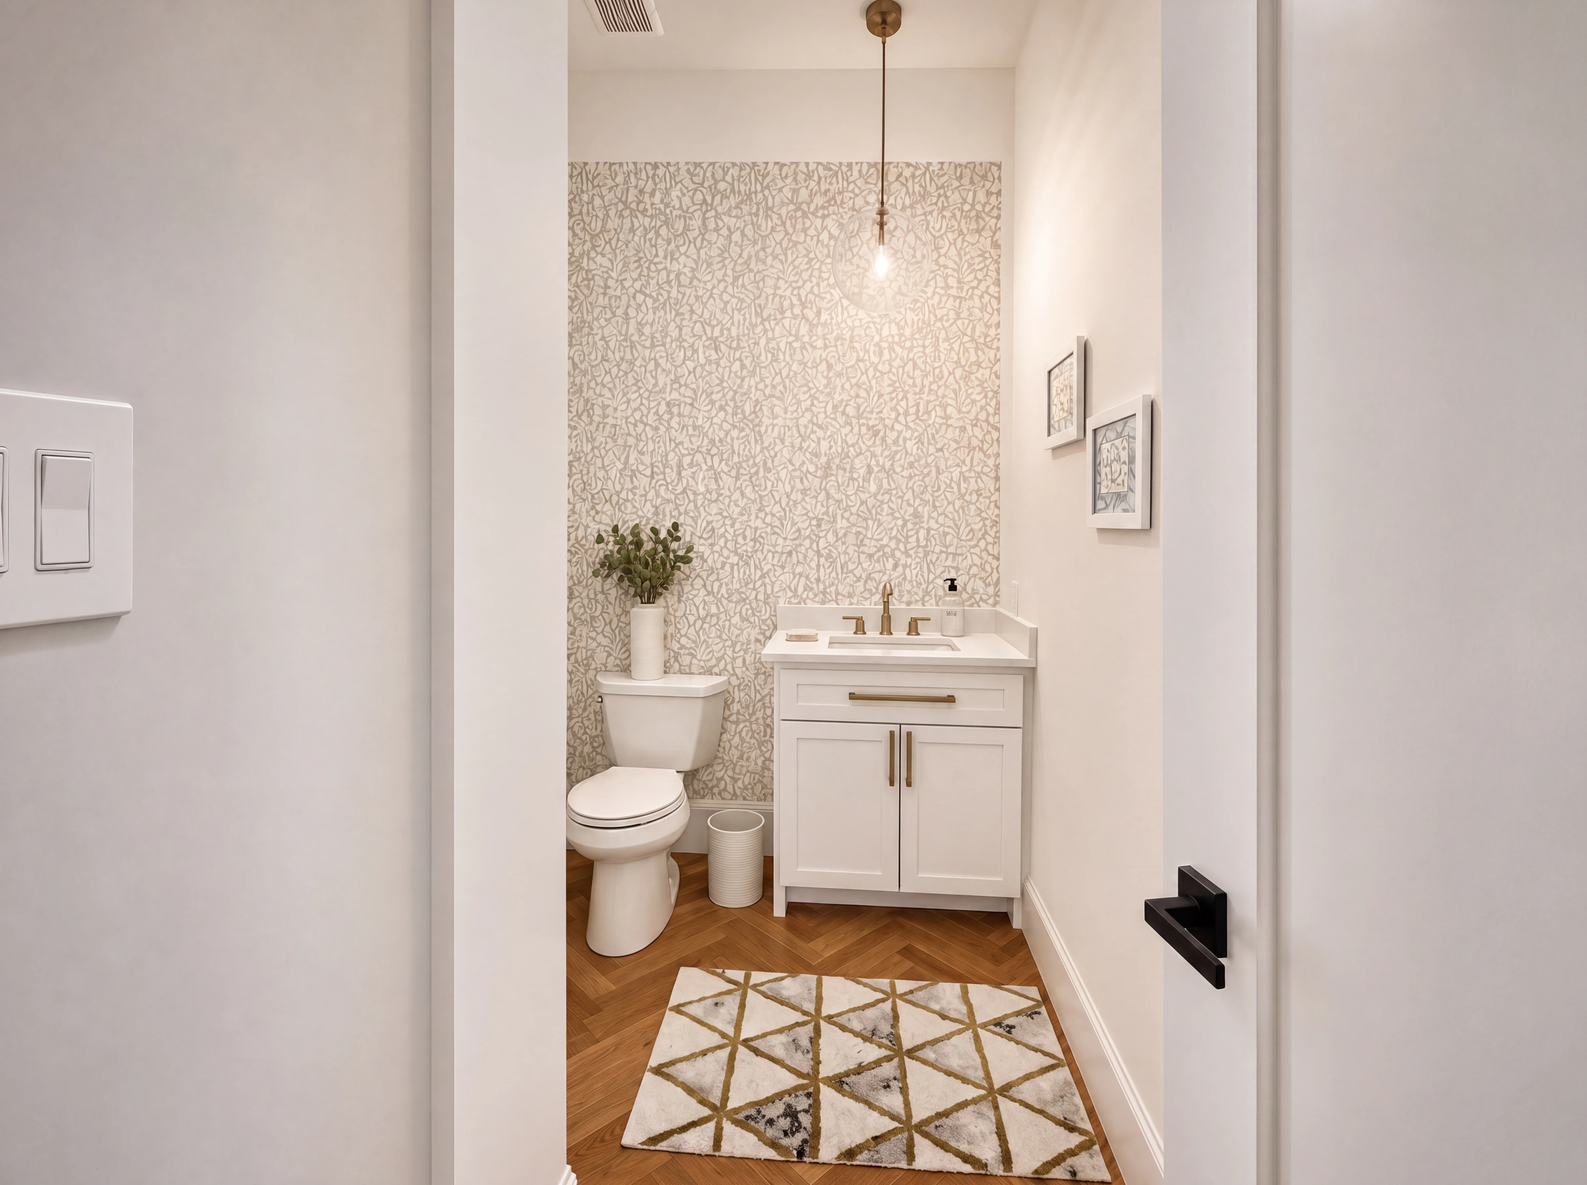
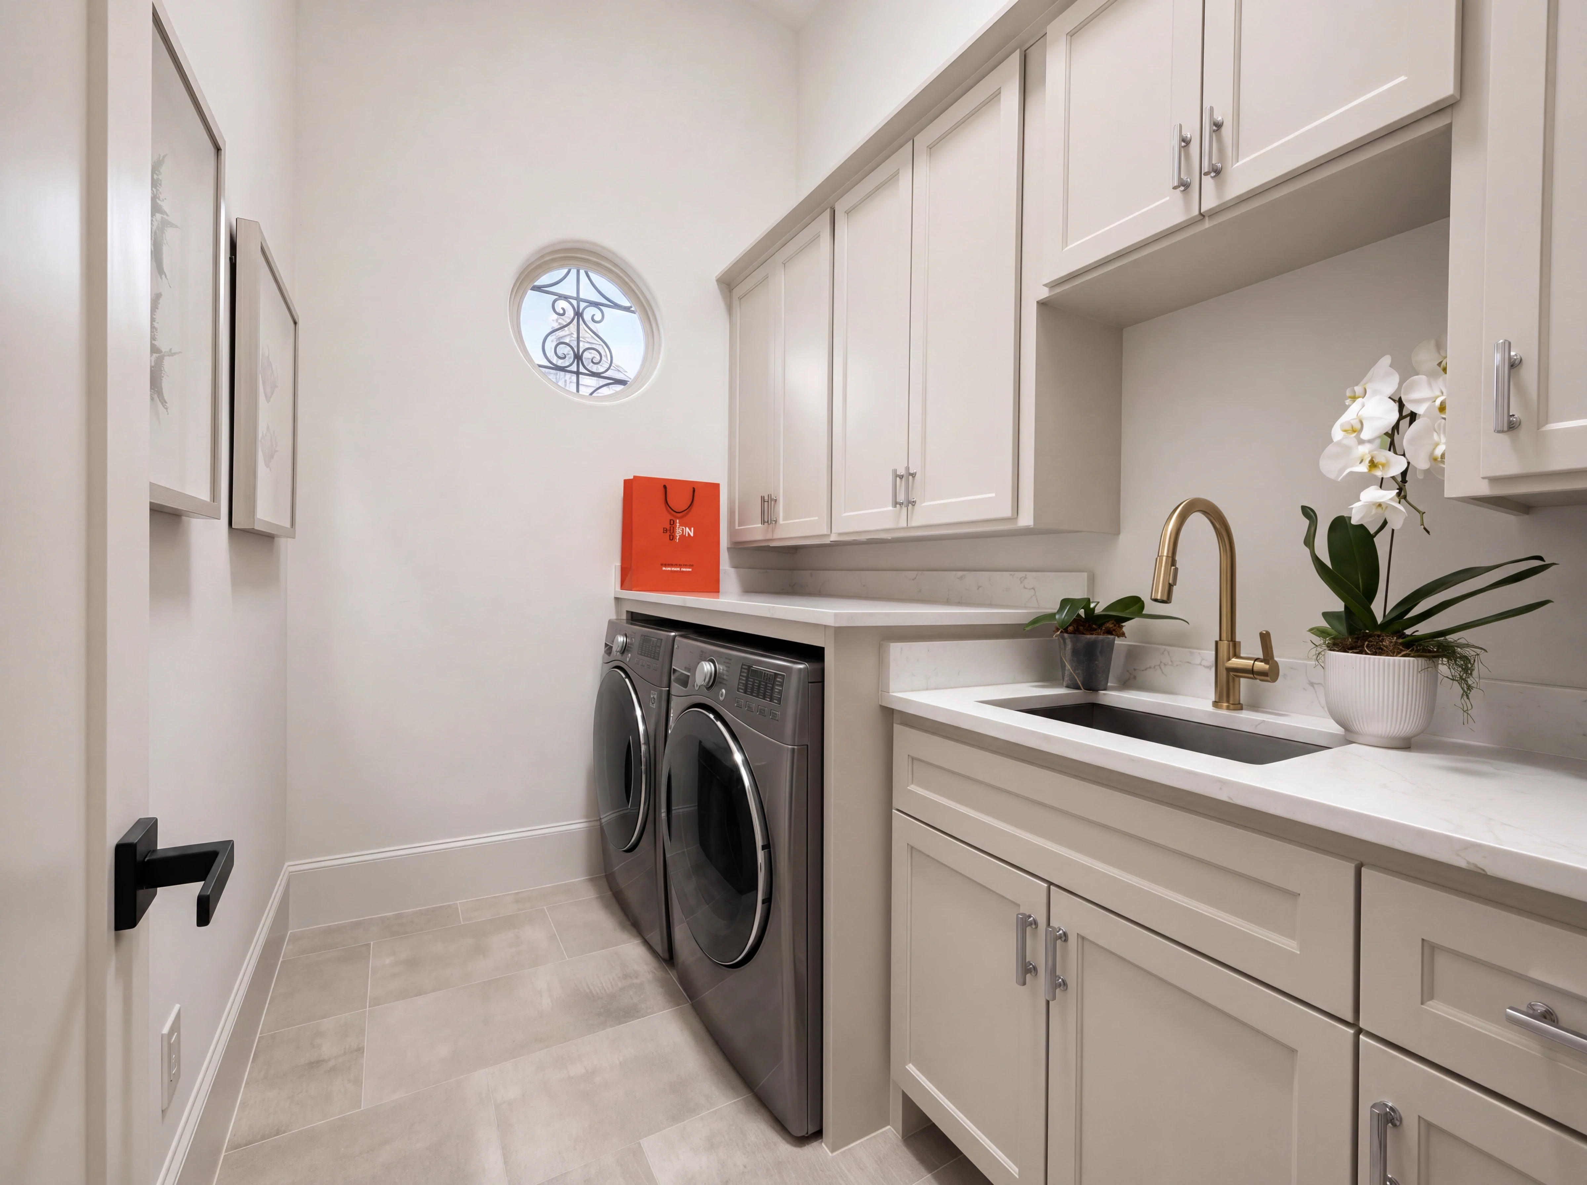
A renovated half bath off the foyer. A utility room with built-in cabinets, a separate sink, and full-size washer-dryer space. The rooms that don't usually get photographed.
vi. The Primary Suite
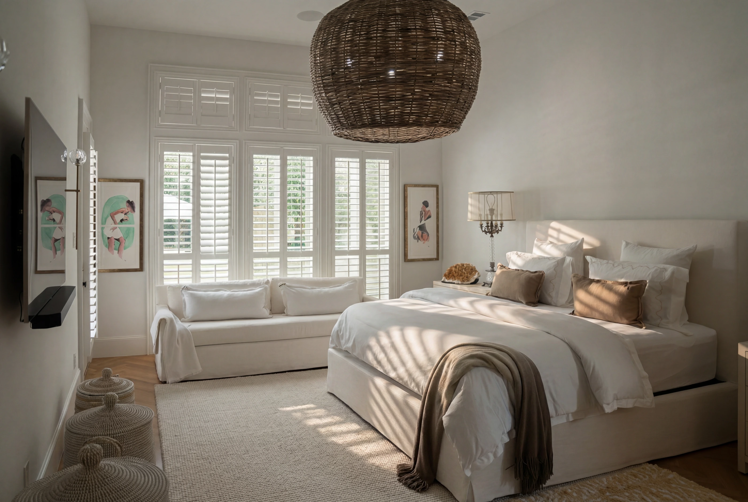
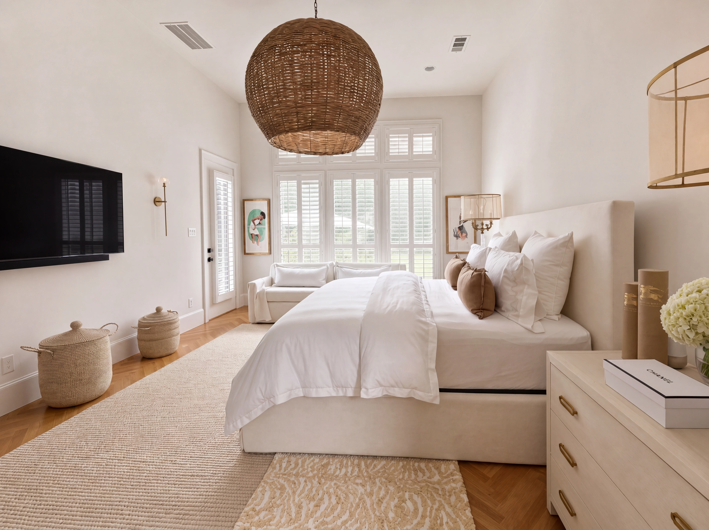
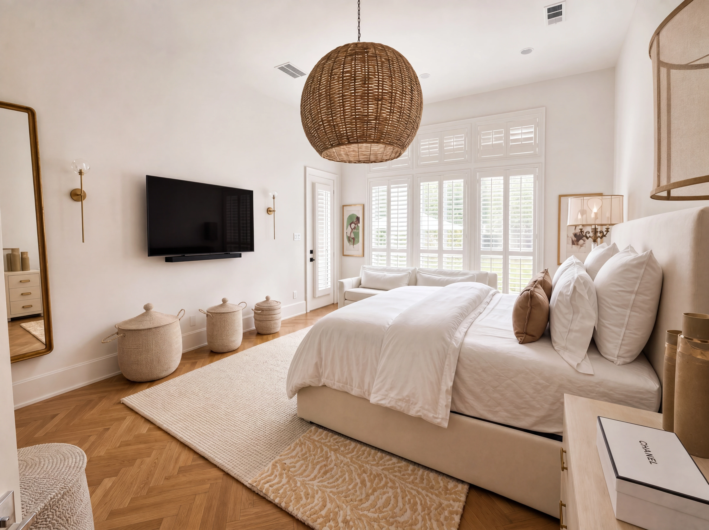
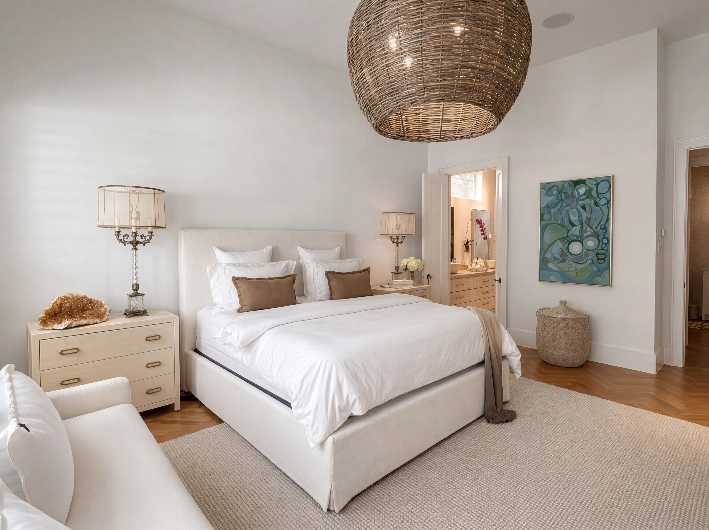
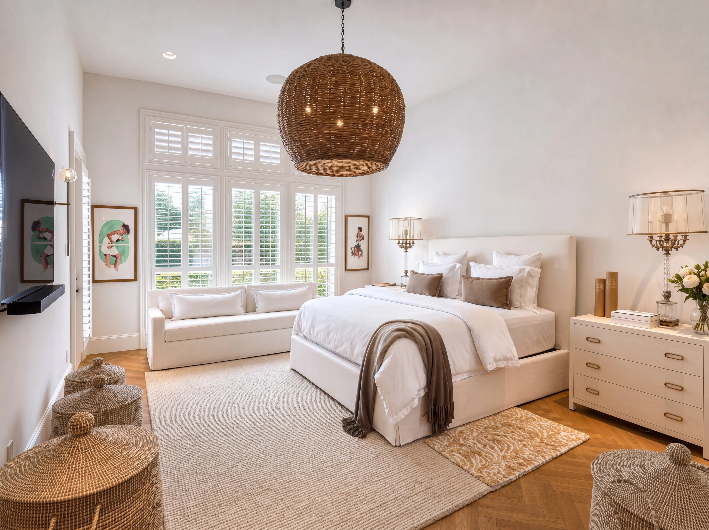
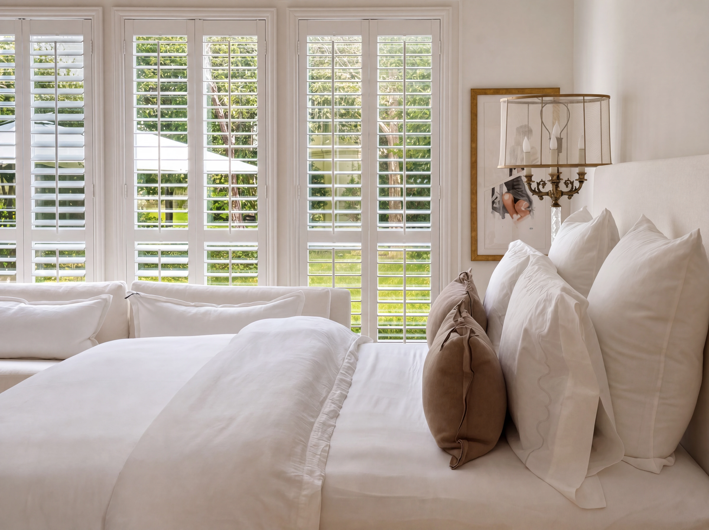
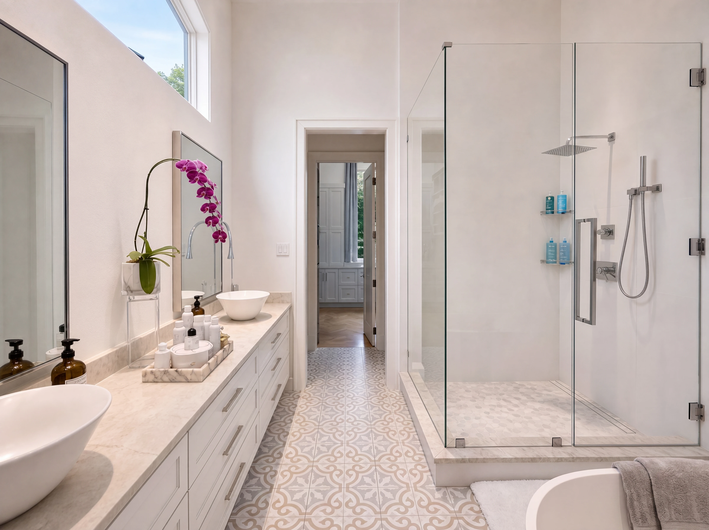
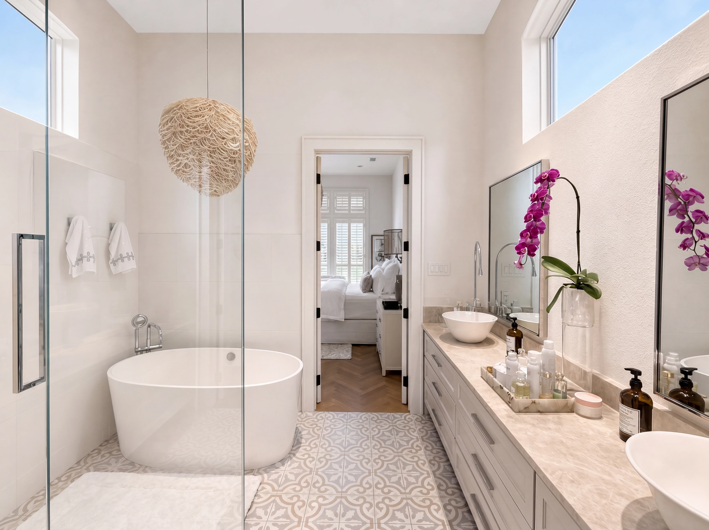
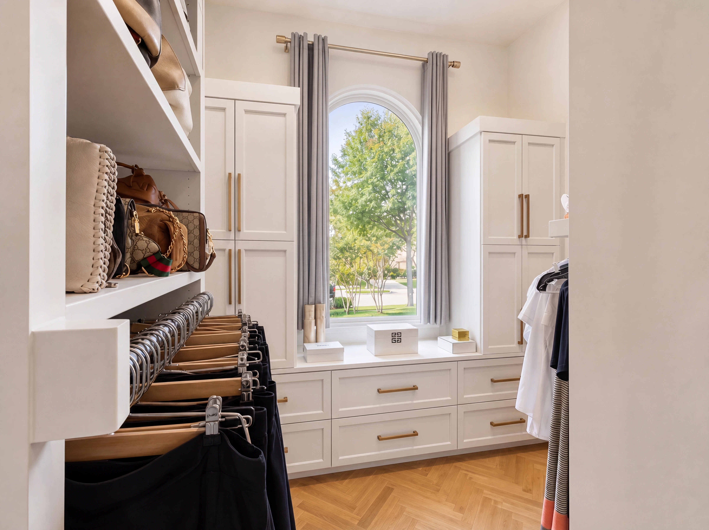
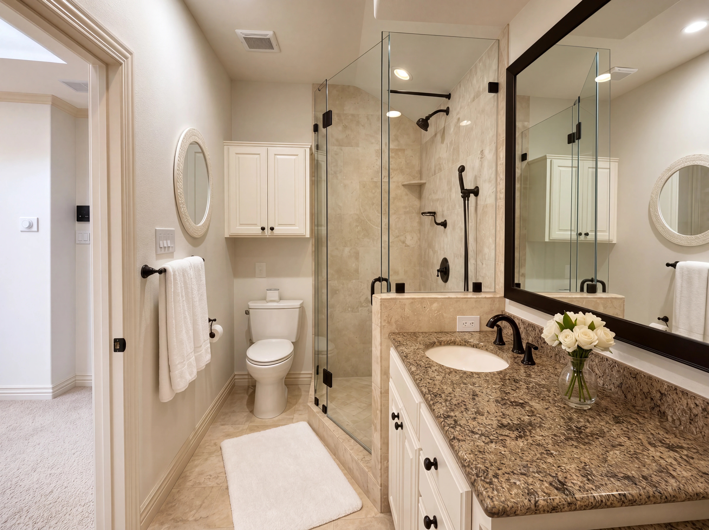
A generous primary on the main level with a sitting area and a sliding door to the covered patio. The bath was rebuilt down to the studs in the 2023 renovation: marble counters, separate vanities, garden tub, freestanding tub, separate walk-in shower, and a walk-in closet just off the bath.
vii. The Offices
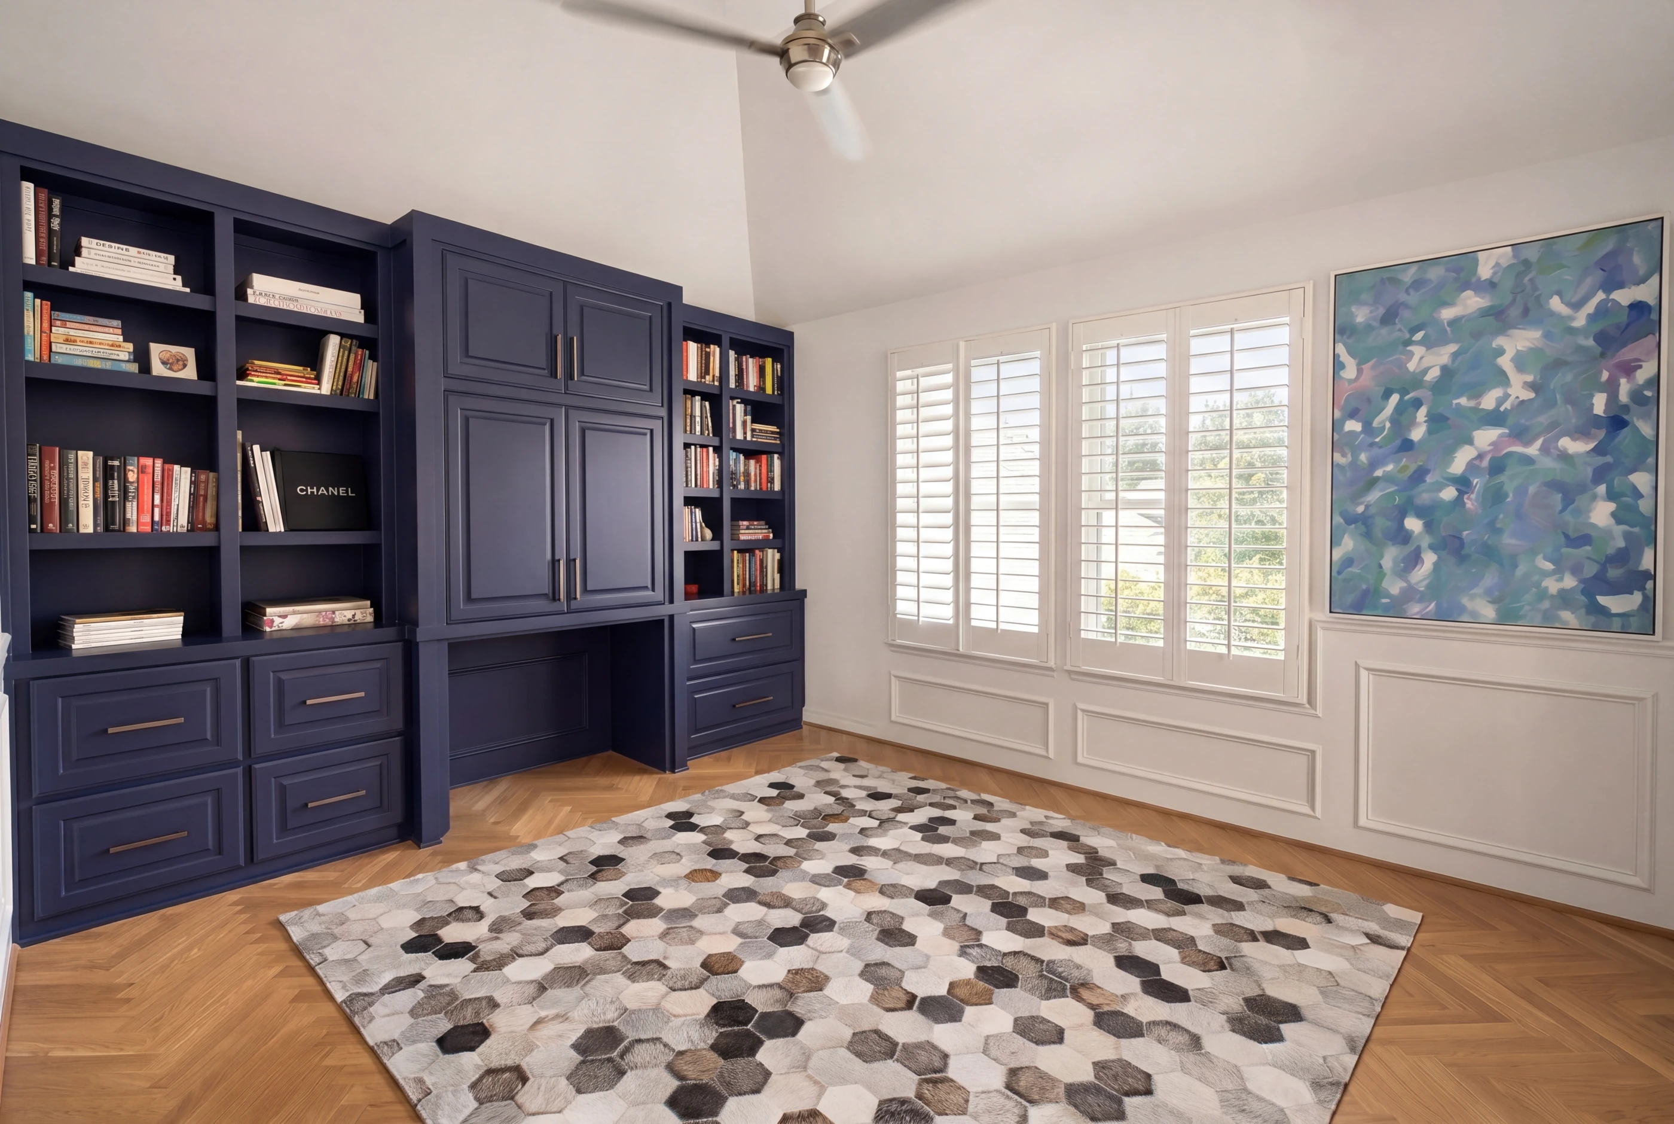
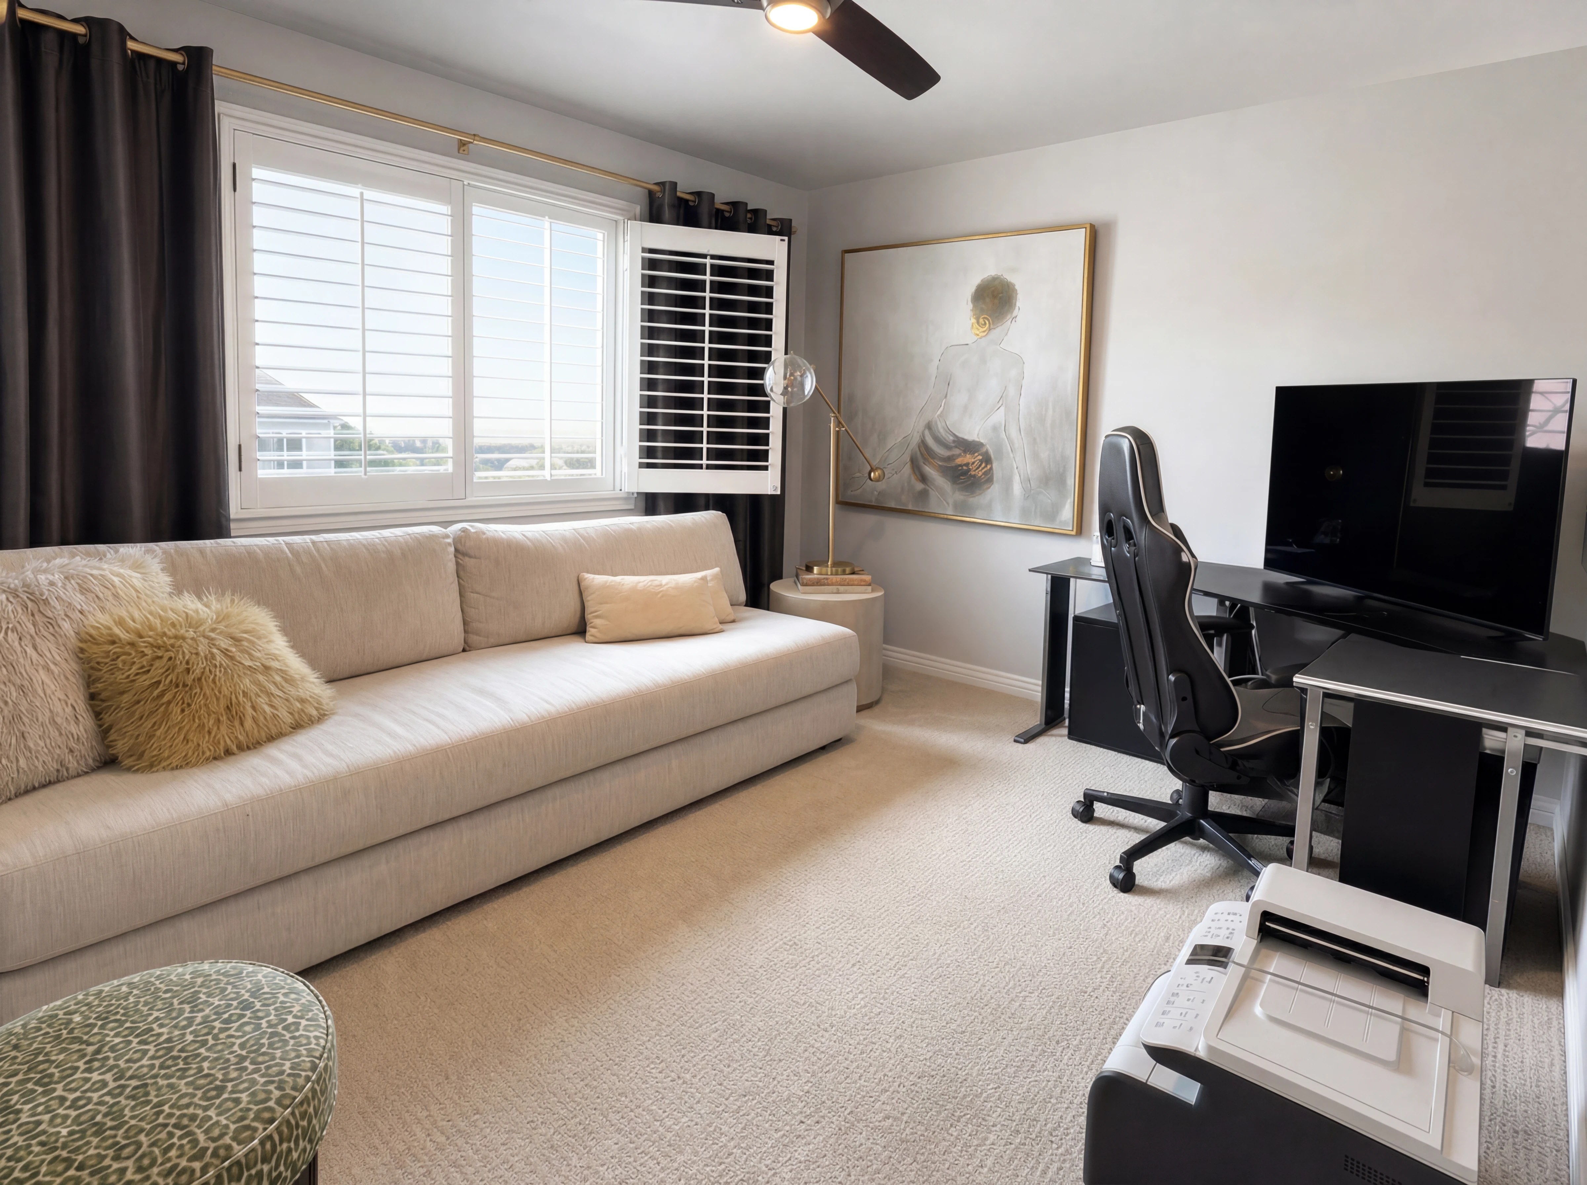
A primary home office on the main level with built-in cabinetry, and a second office tucked nearby. Two ends of the household can take meetings at the same time without crossing wires.
viii. The Second Floor
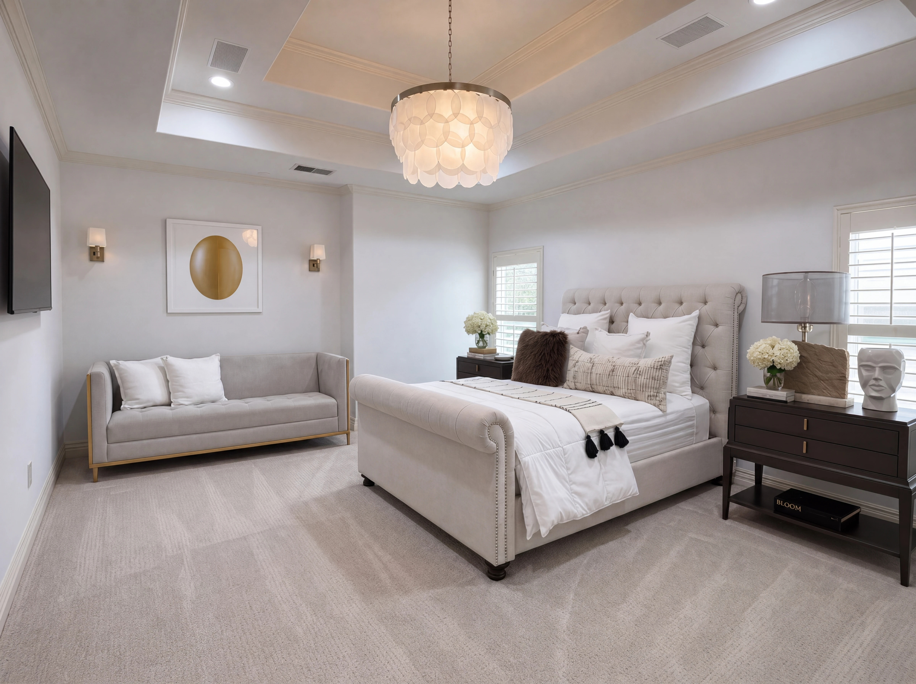
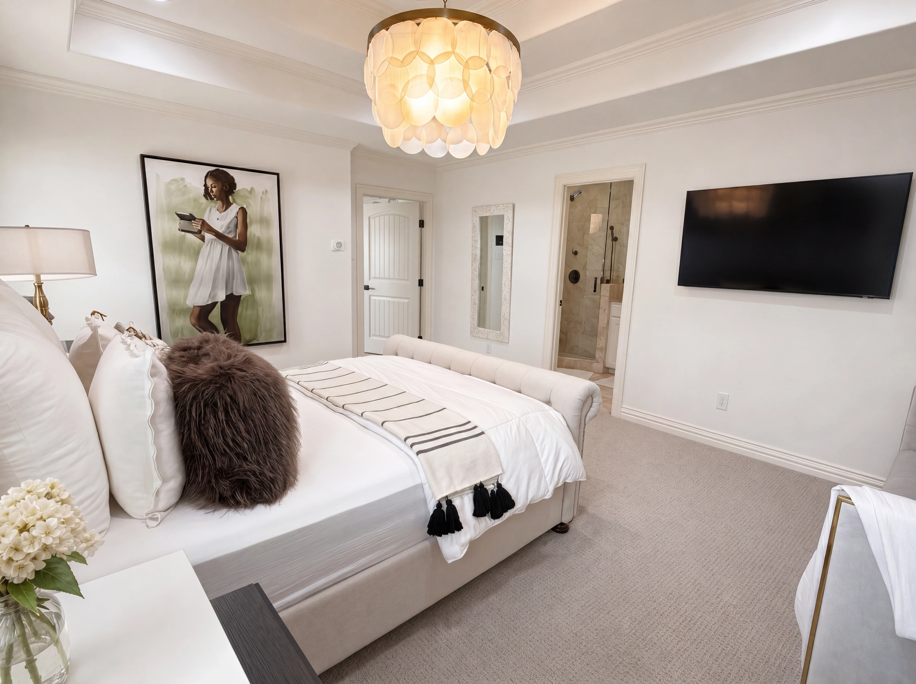
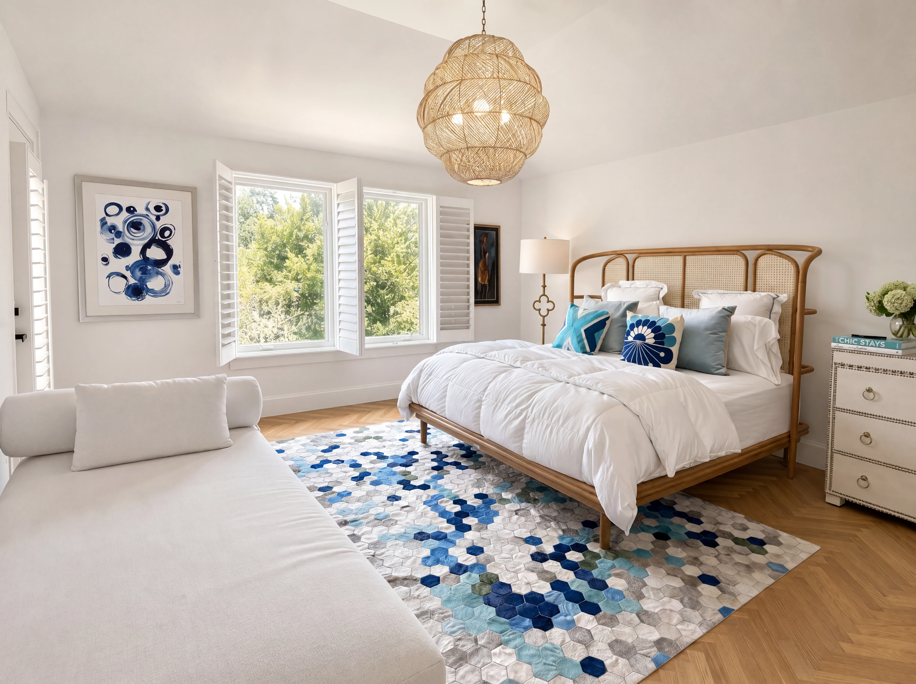
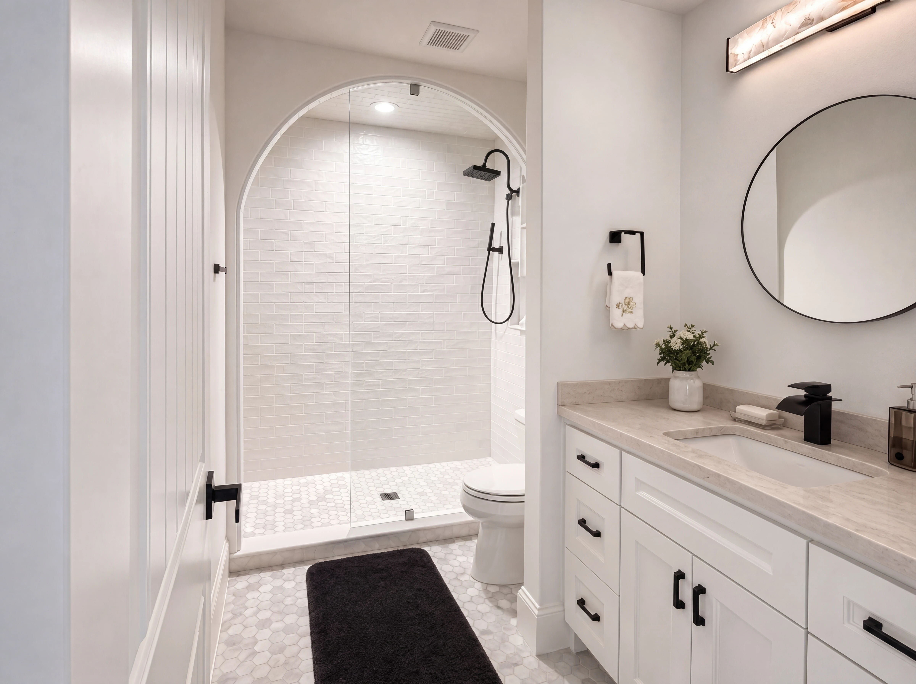
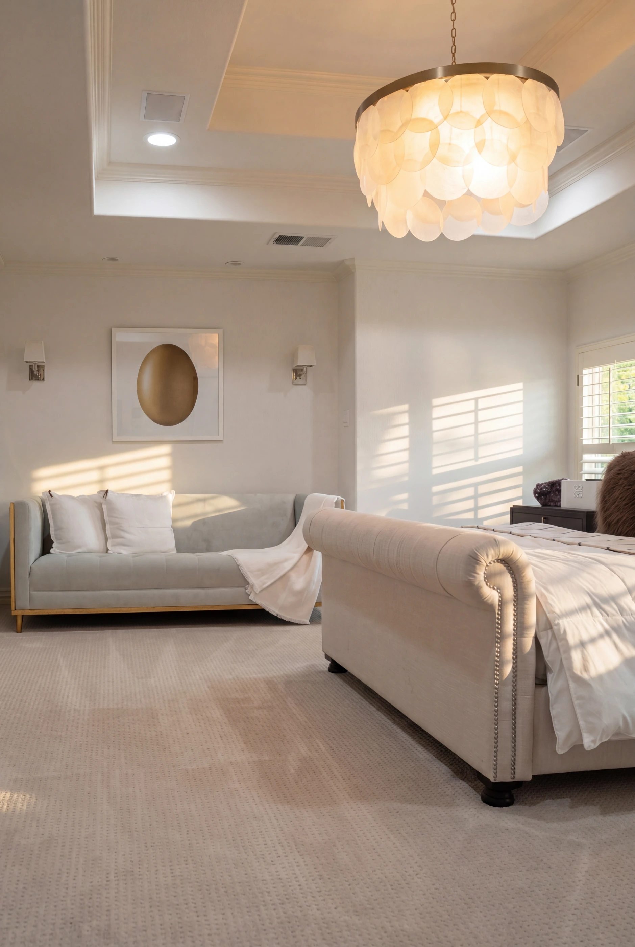
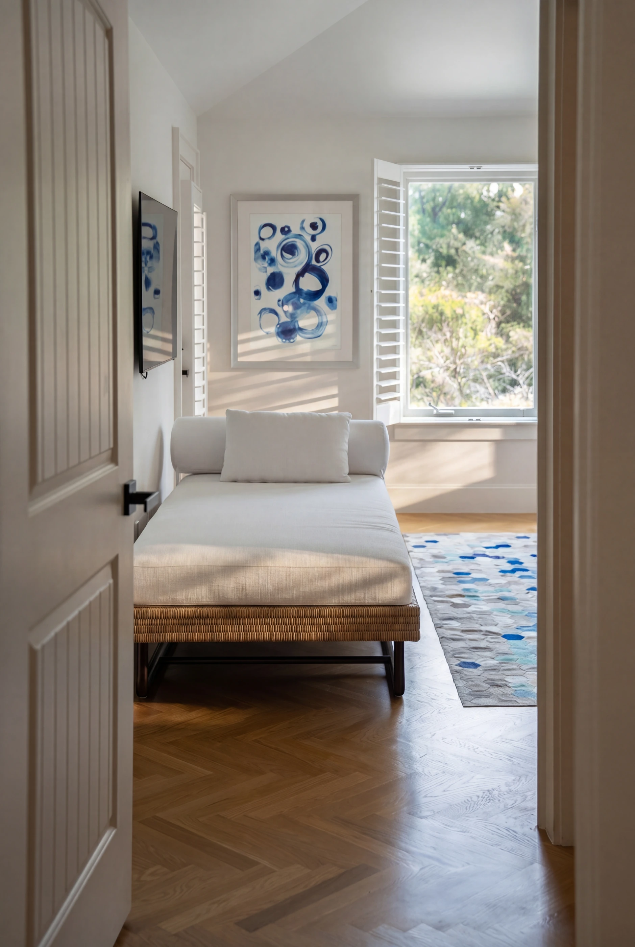
A second primary suite upstairs — seventeen by fourteen, with a sitting area, walk-in closet, linen closet, and garden-tub bath of its own. Two more bedrooms, a full bath with built-in cabinets, and a separate guest bath.
ix. Media & Bar
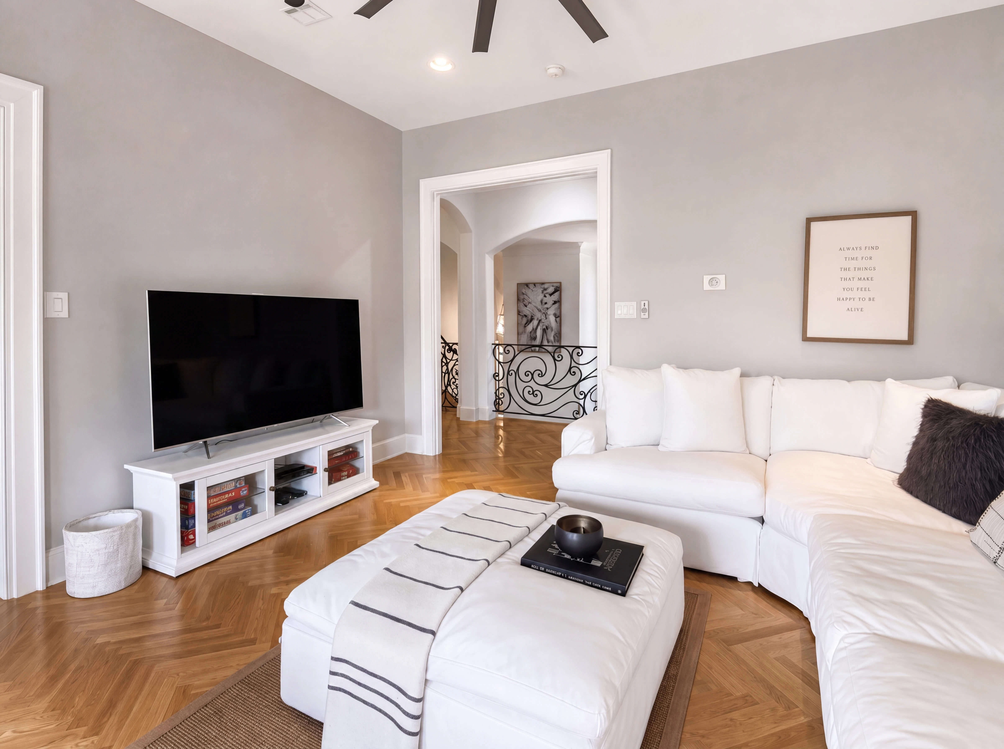
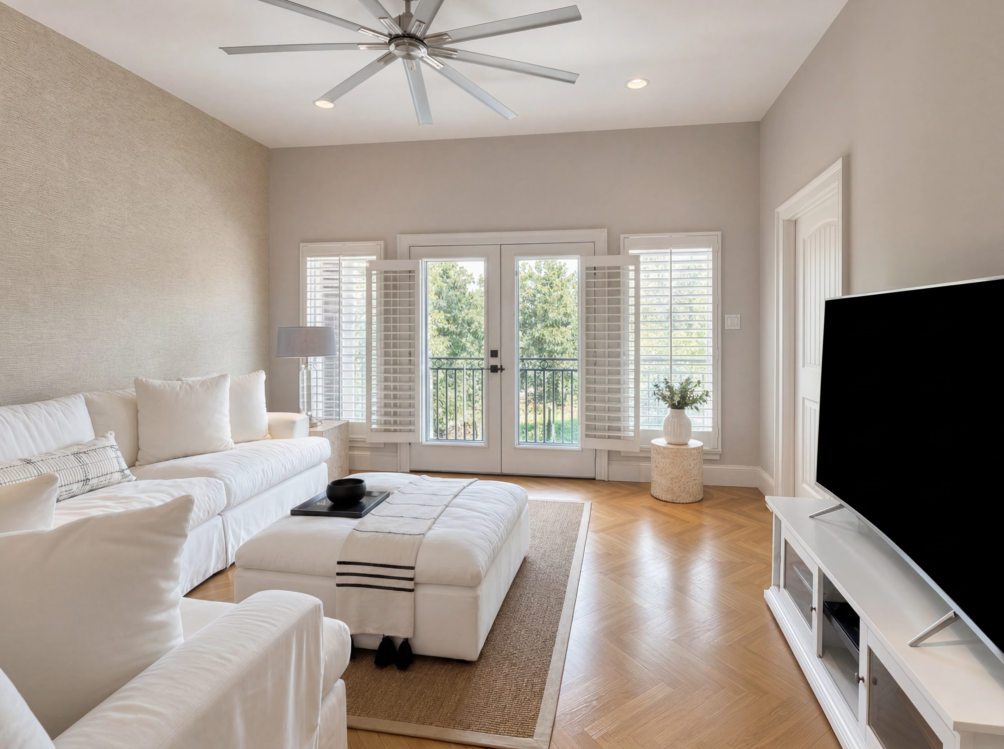
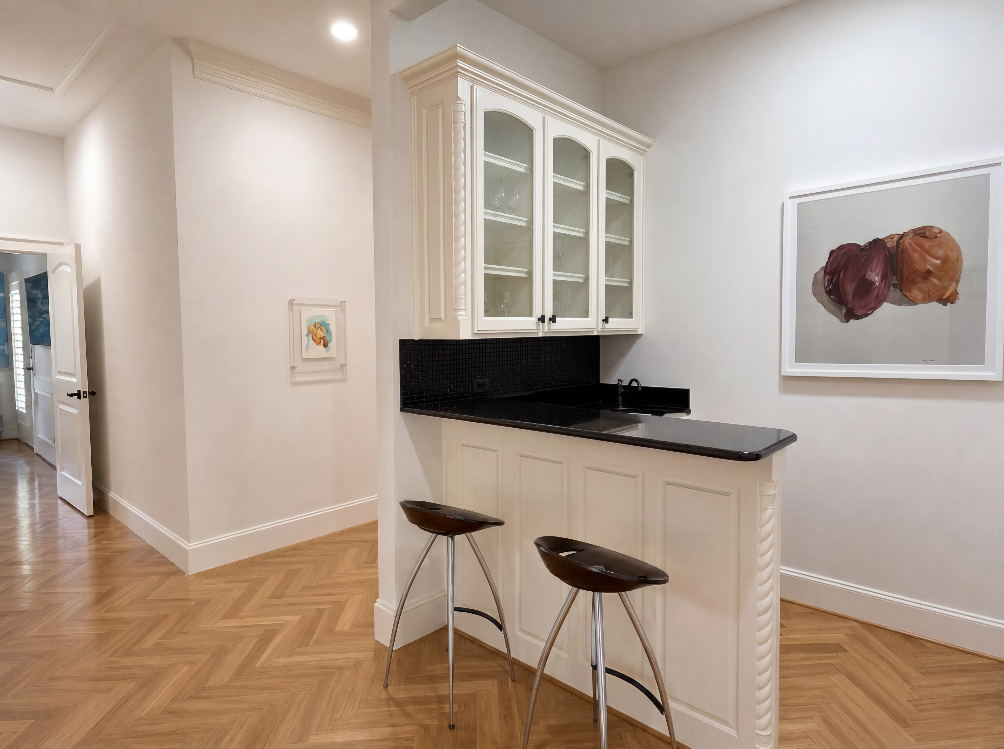
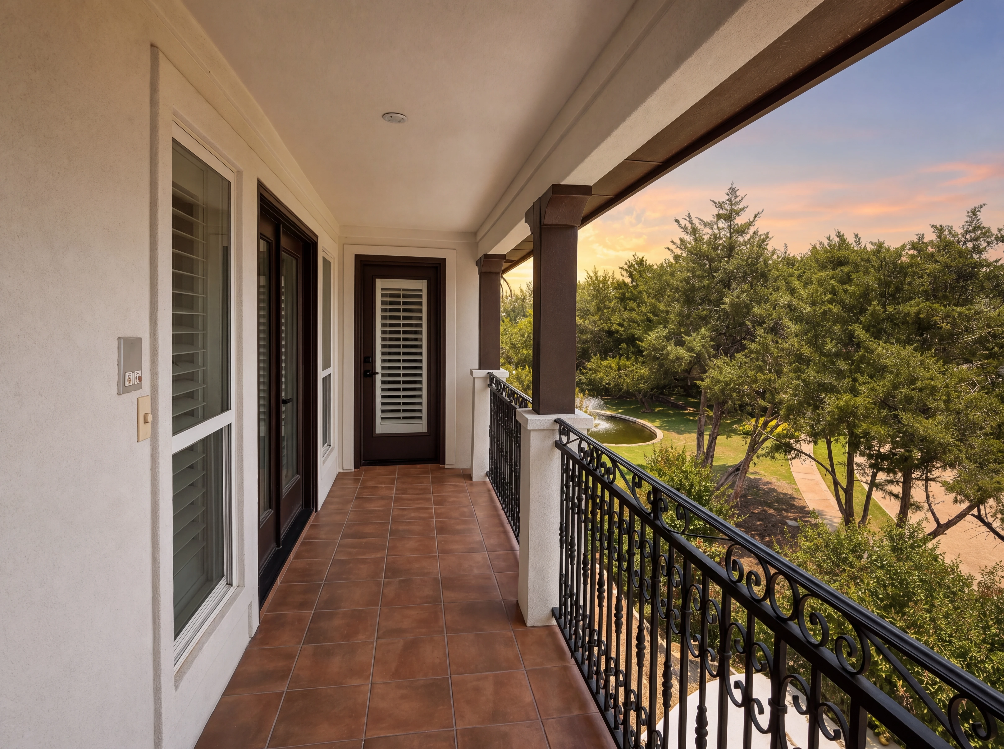
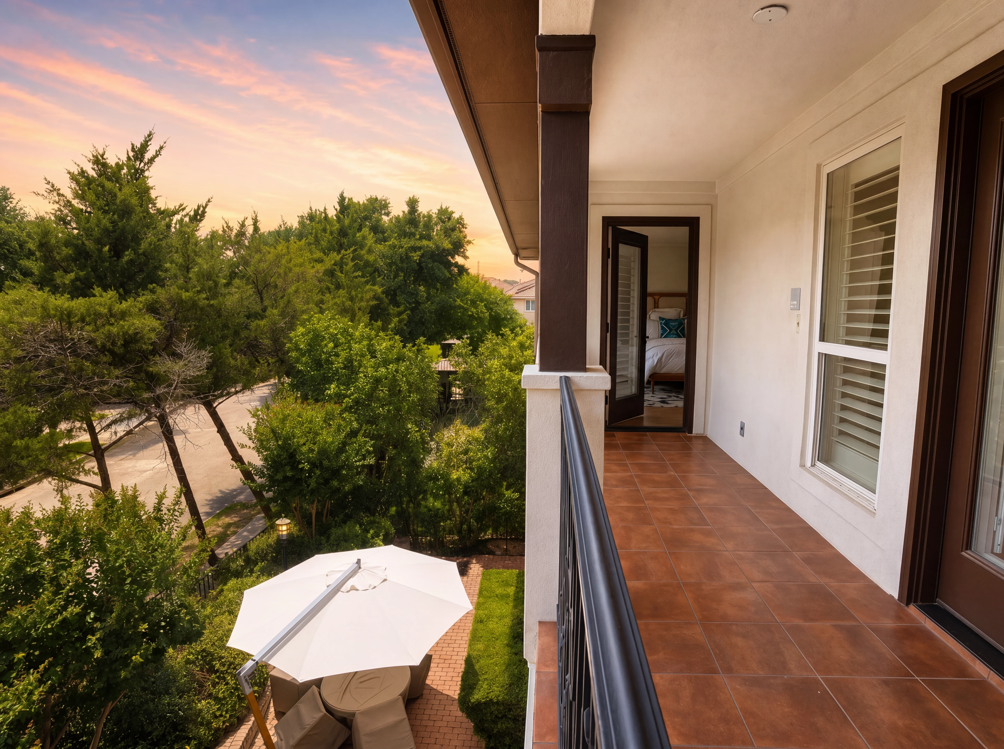
A second living room, a media room, a wet bar, and balconies off both ends of the upstairs hall. Flat-screen wiring throughout, intercom built in — the household's second center of gravity.
x. Outside
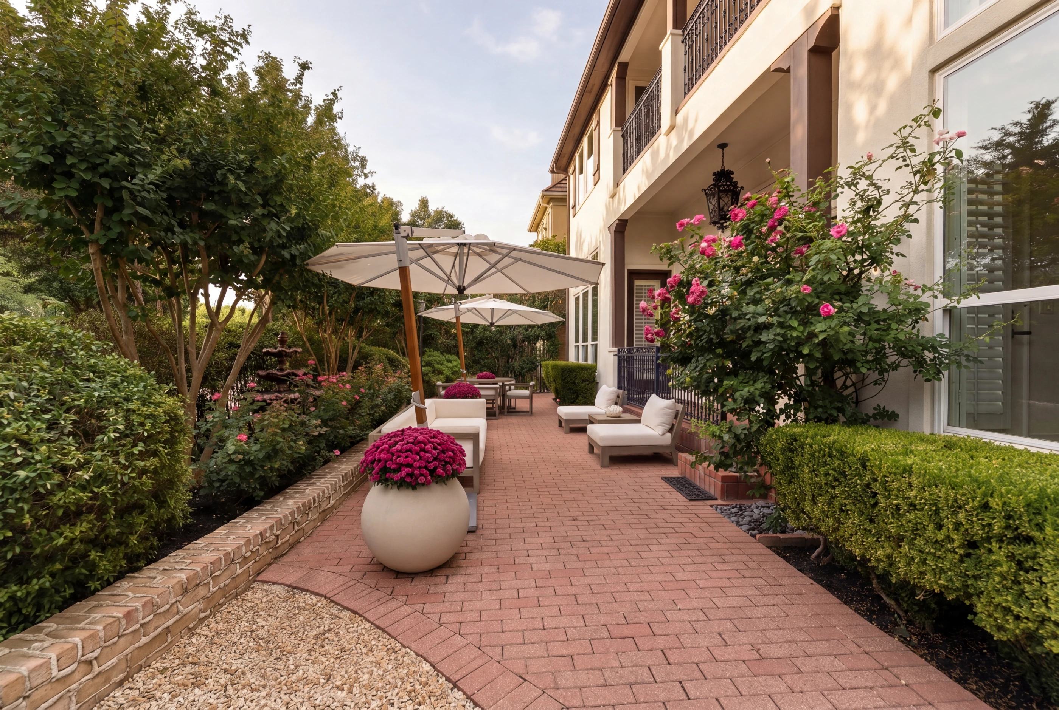
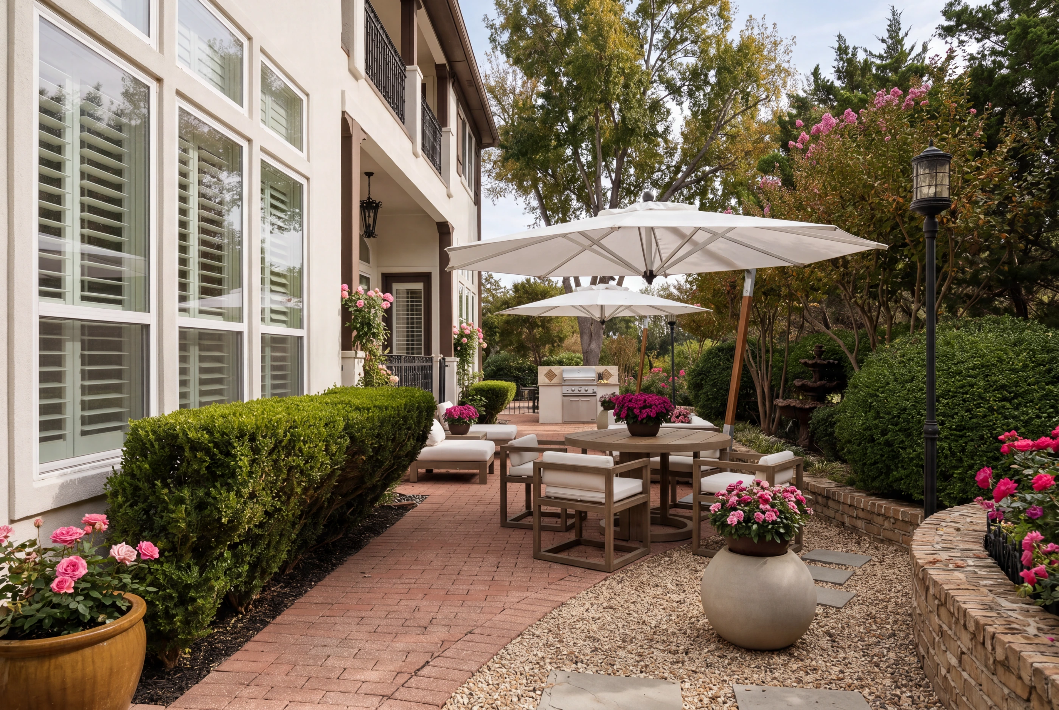
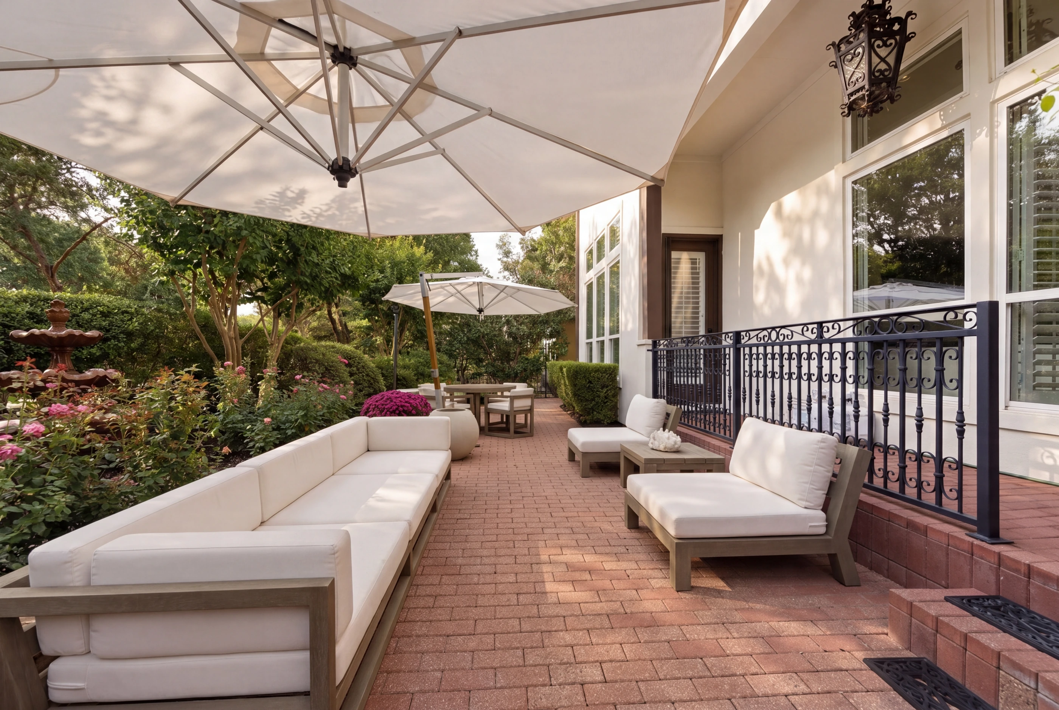
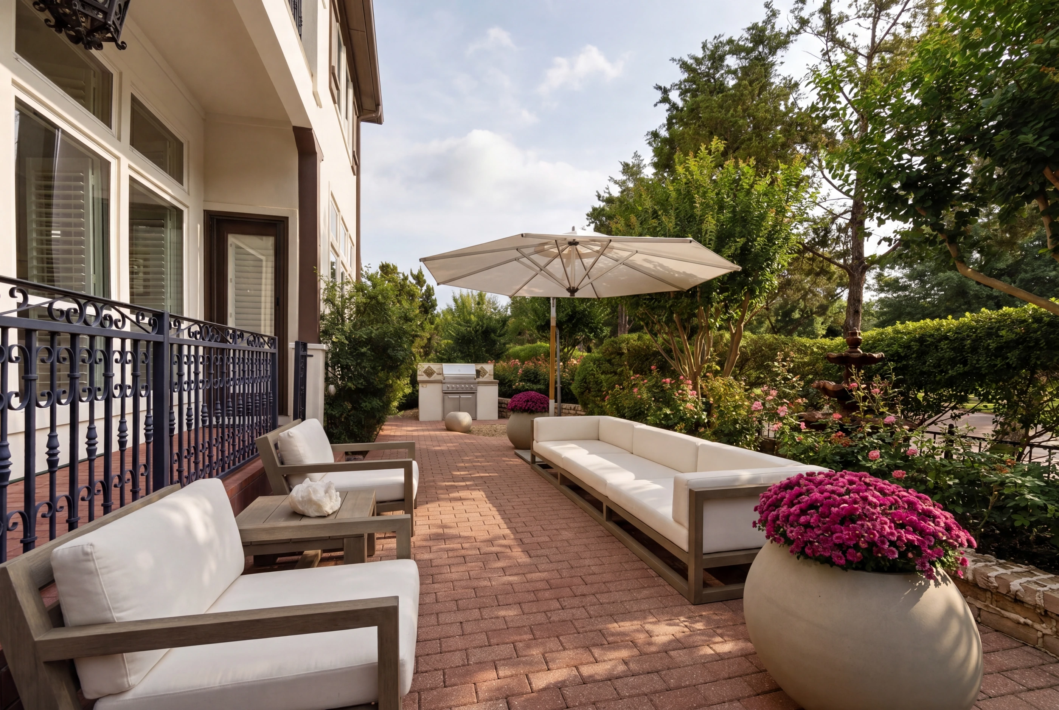
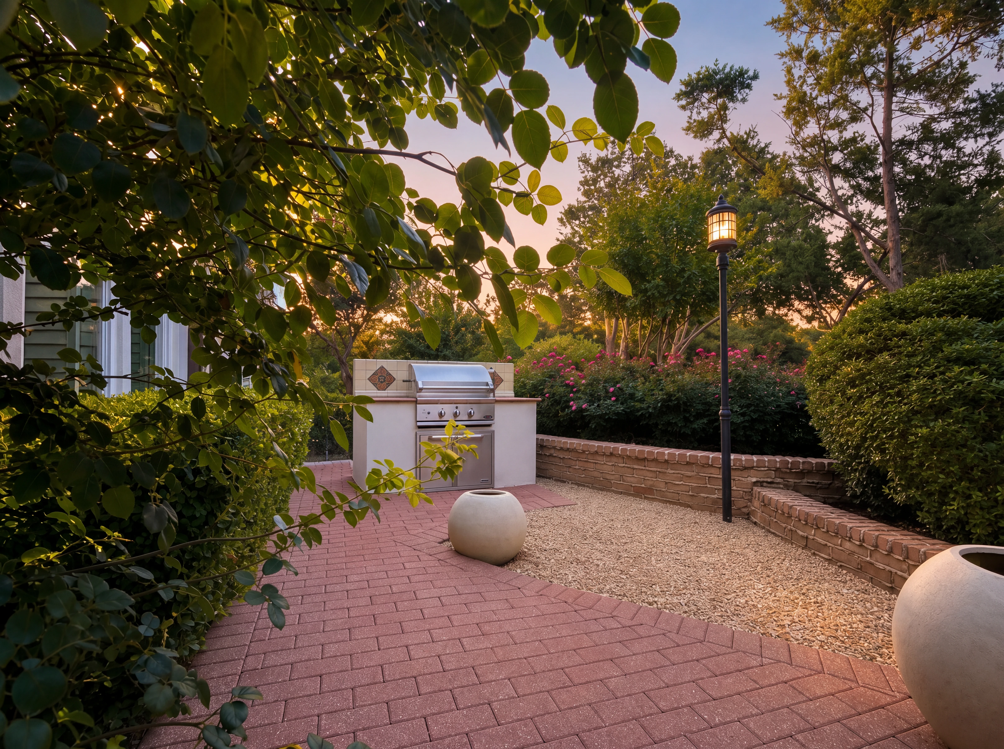
A covered patio just outside the great room — attached outdoor grill, separate gazebo, wrought-iron perimeter fence around the back. Outdoor heaters and umbrellas stay with the house.
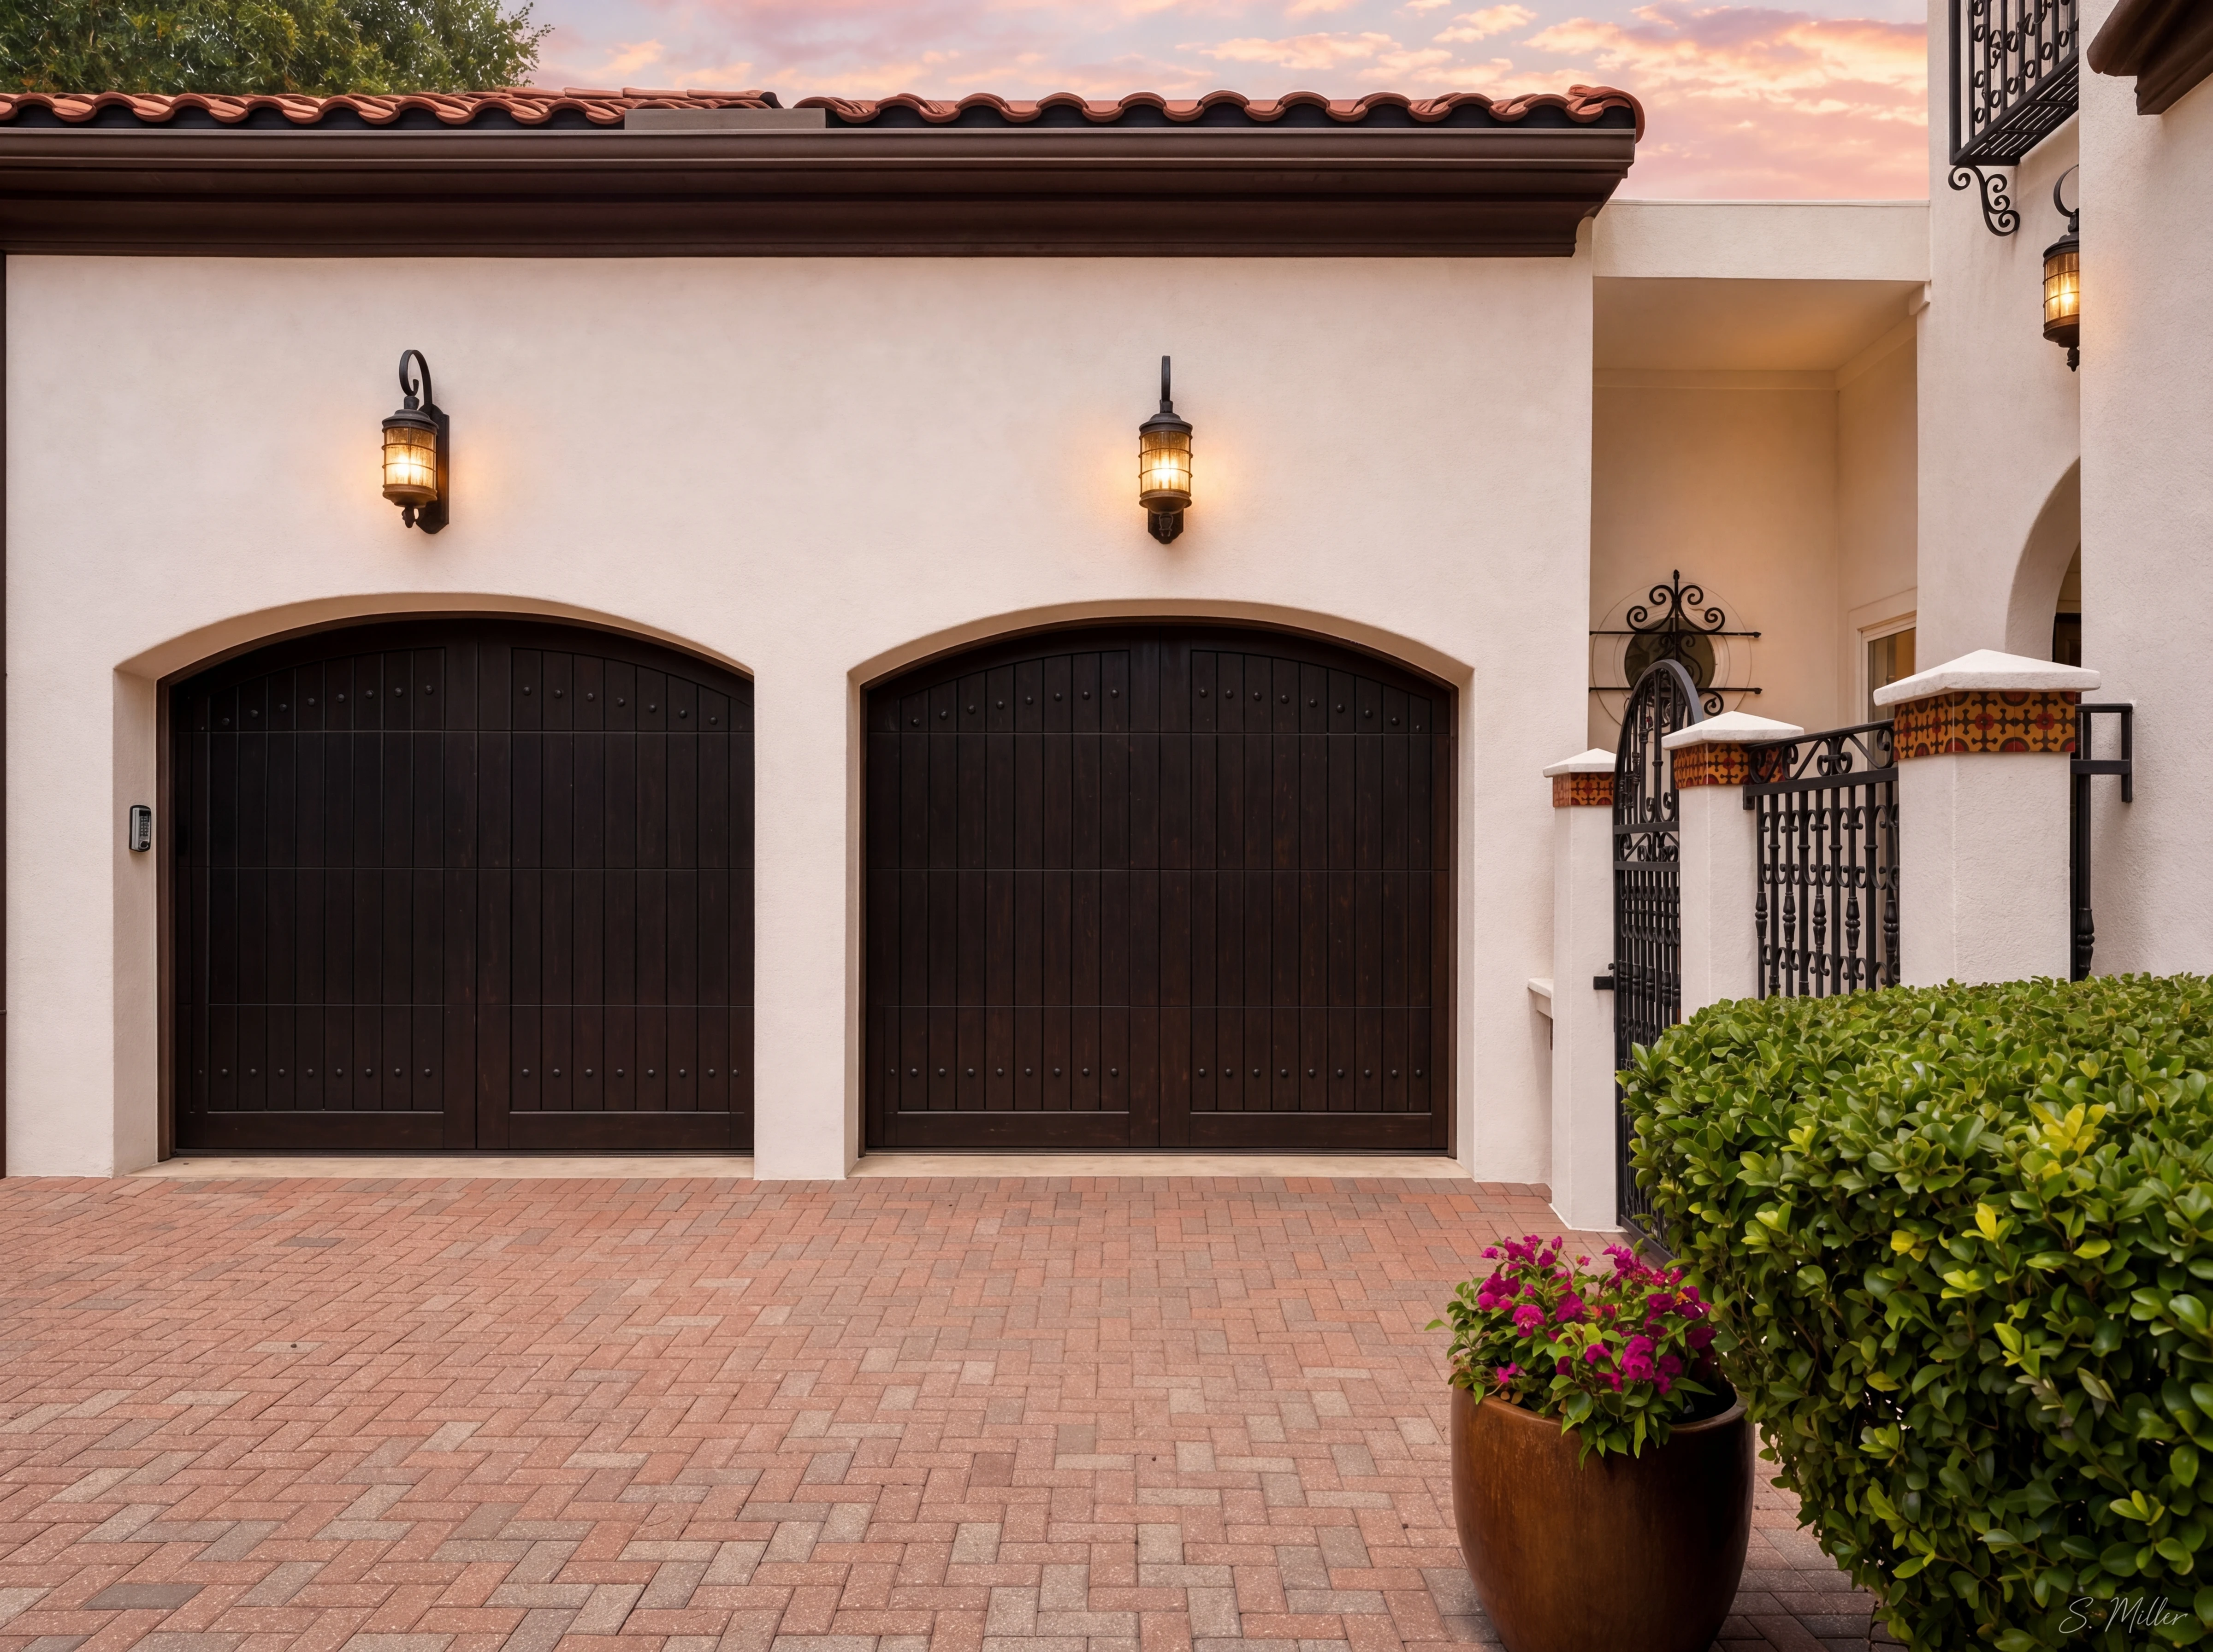
xi. The Architecture
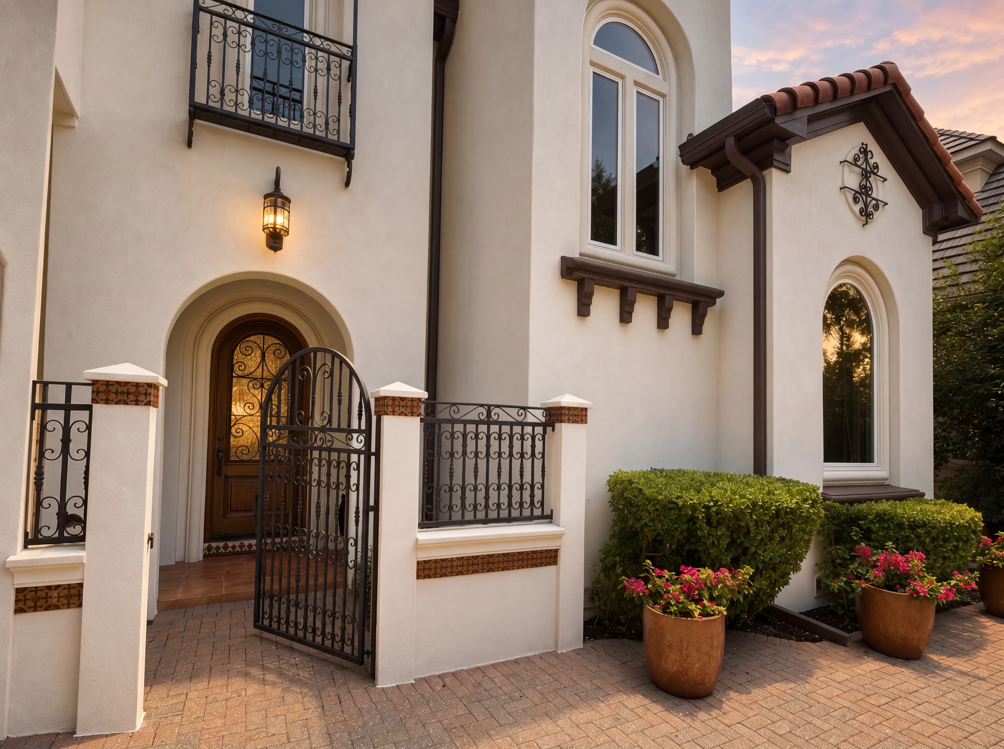
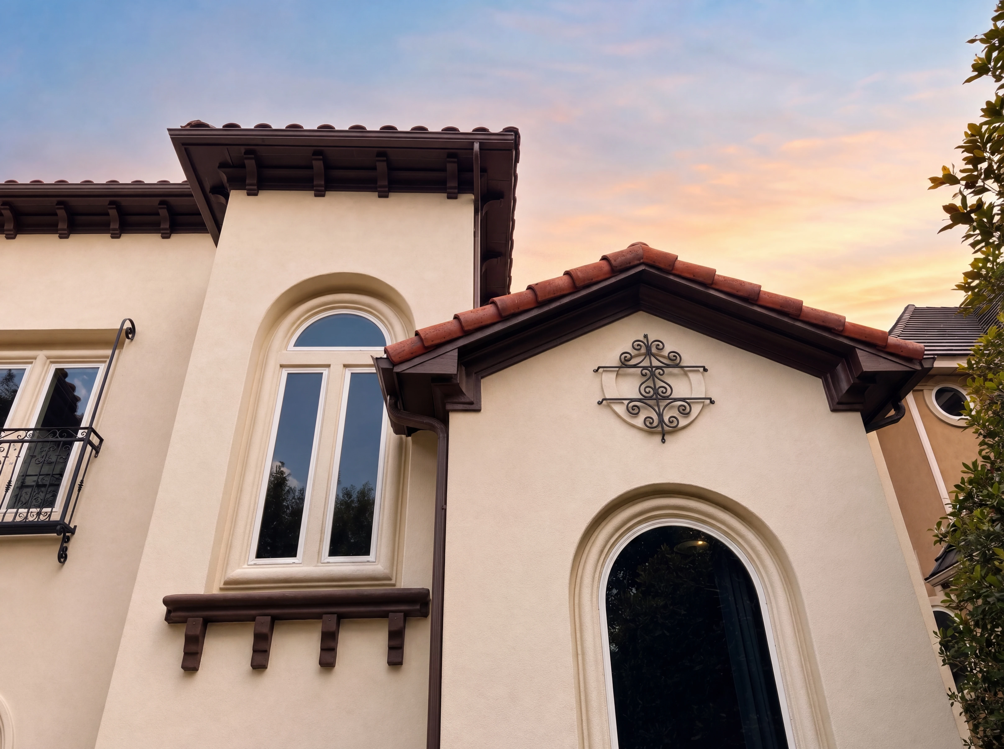
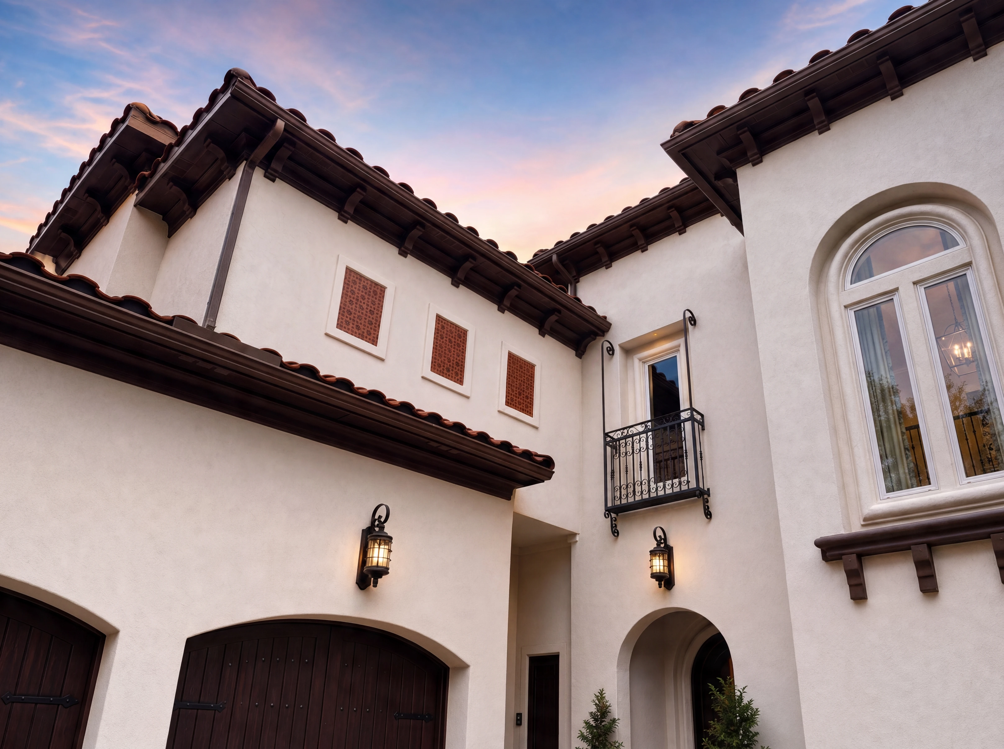
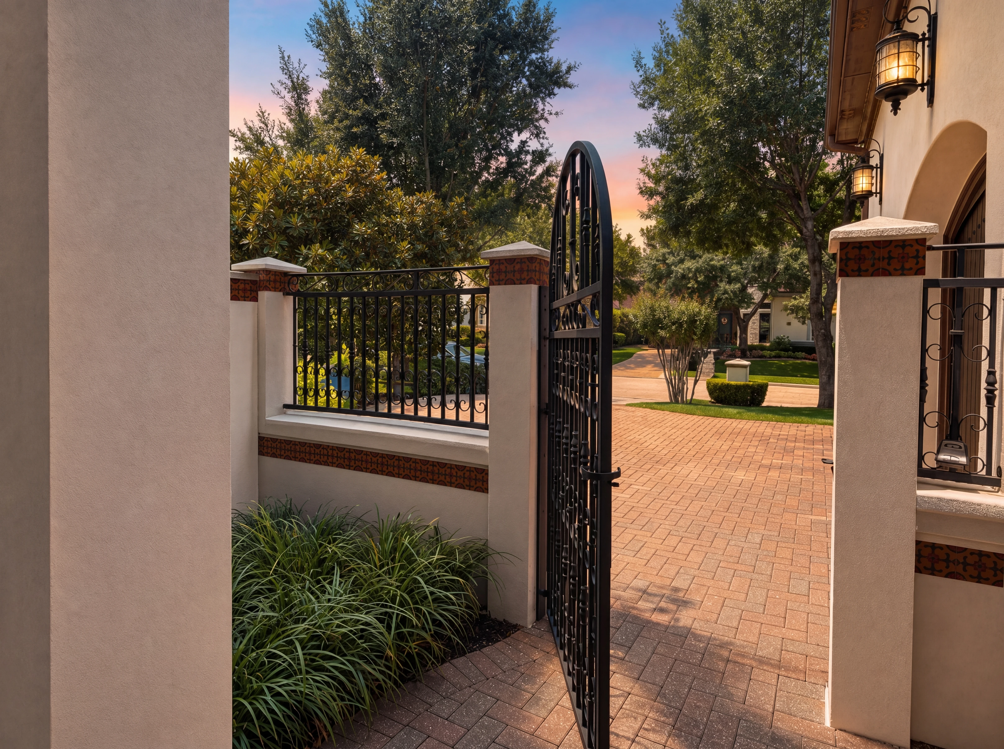
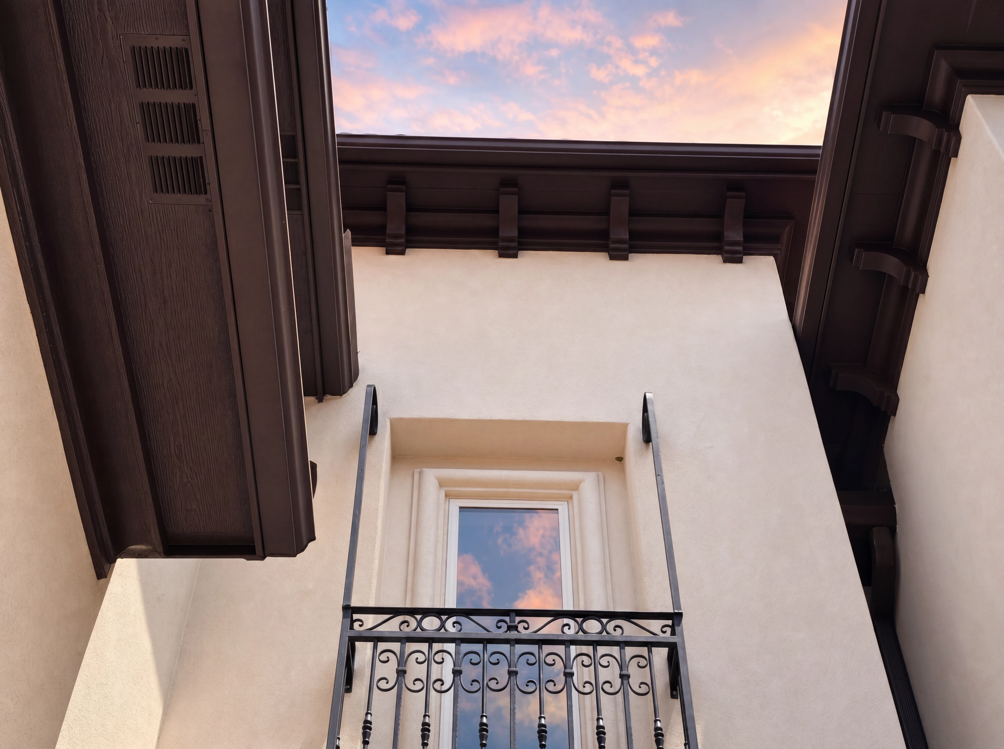
Stucco refreshed across 2022. Slate-and-tile roof inspected annually. Wrought-iron gate at the street. A Michael Counter signature, brought current without losing the lines that made it work in the first place.
xii. From Above
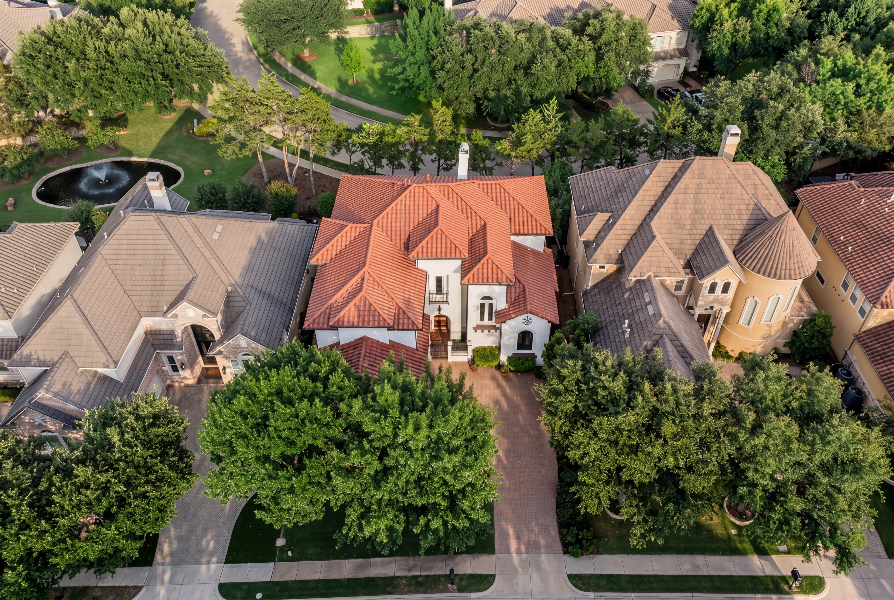
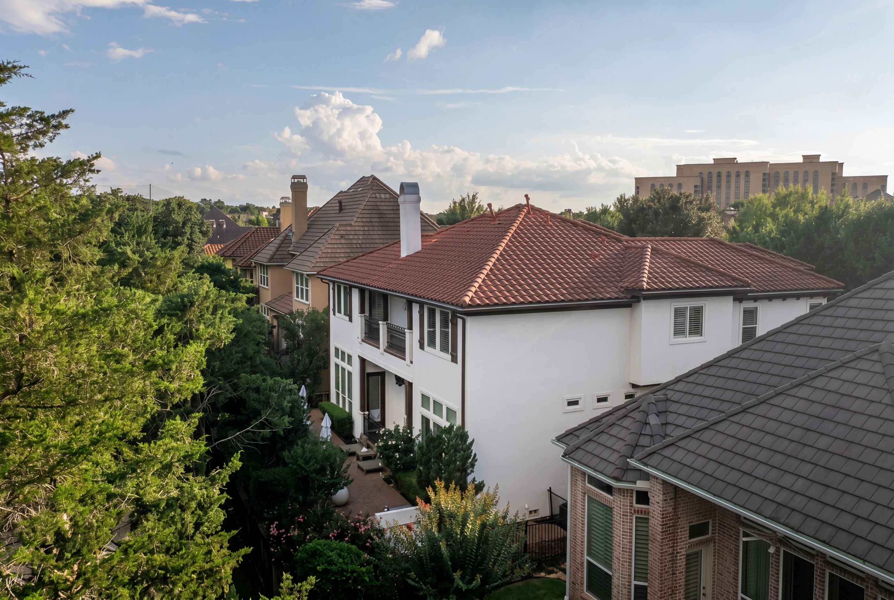
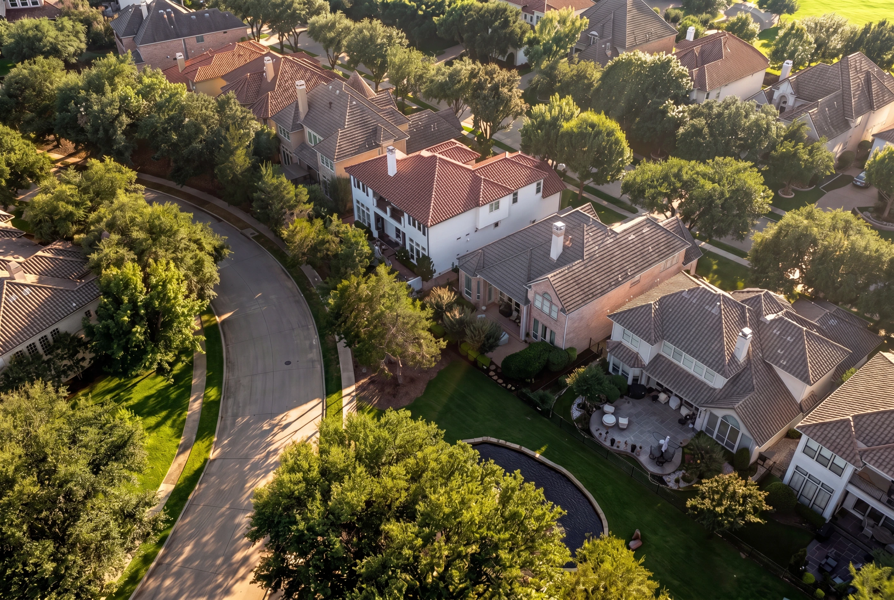
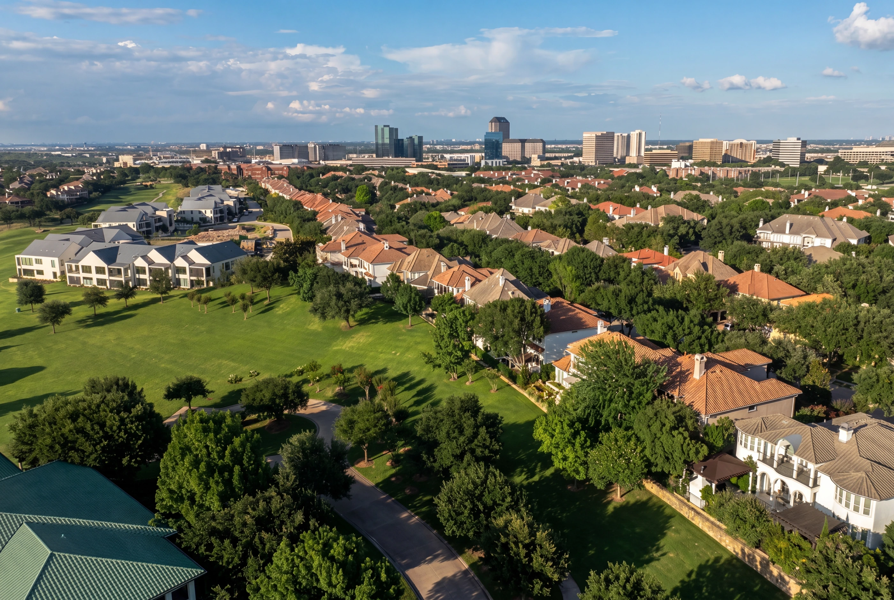
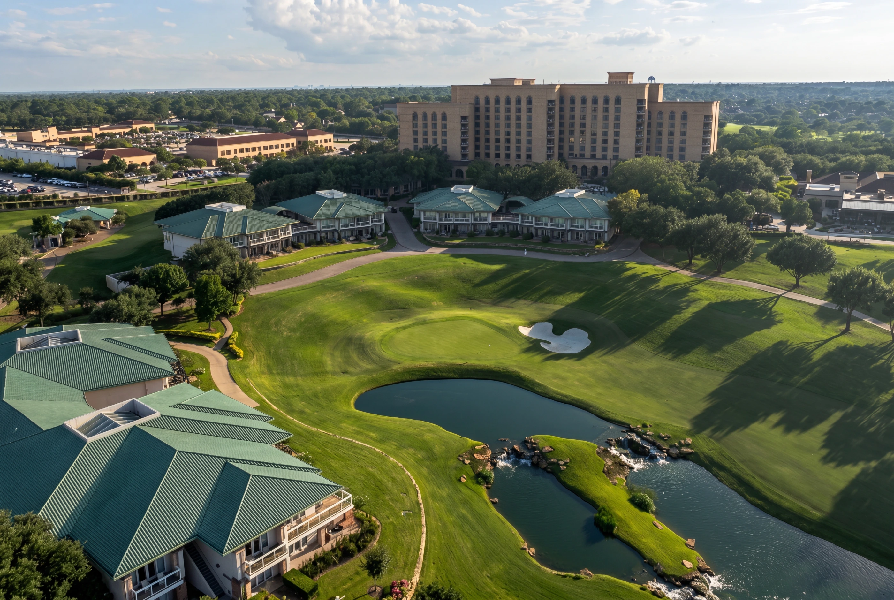
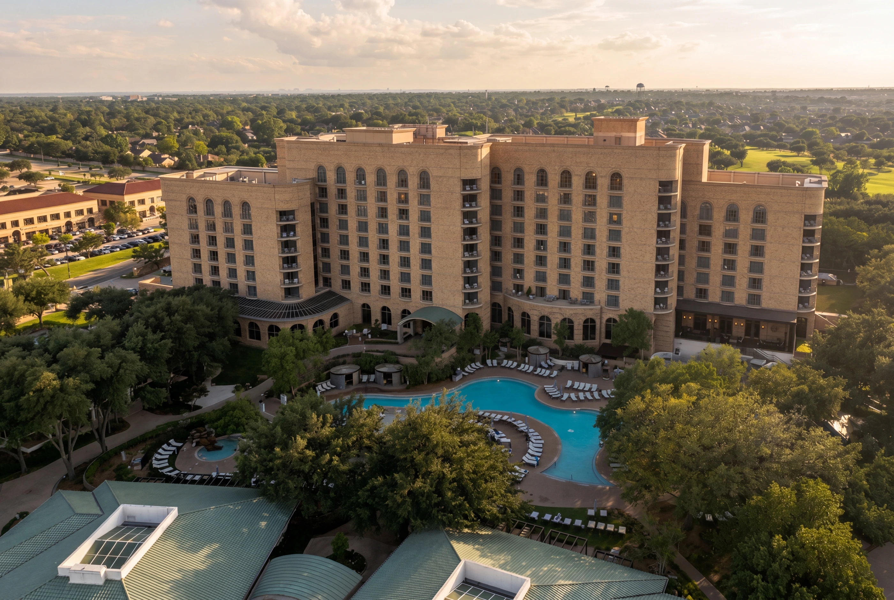
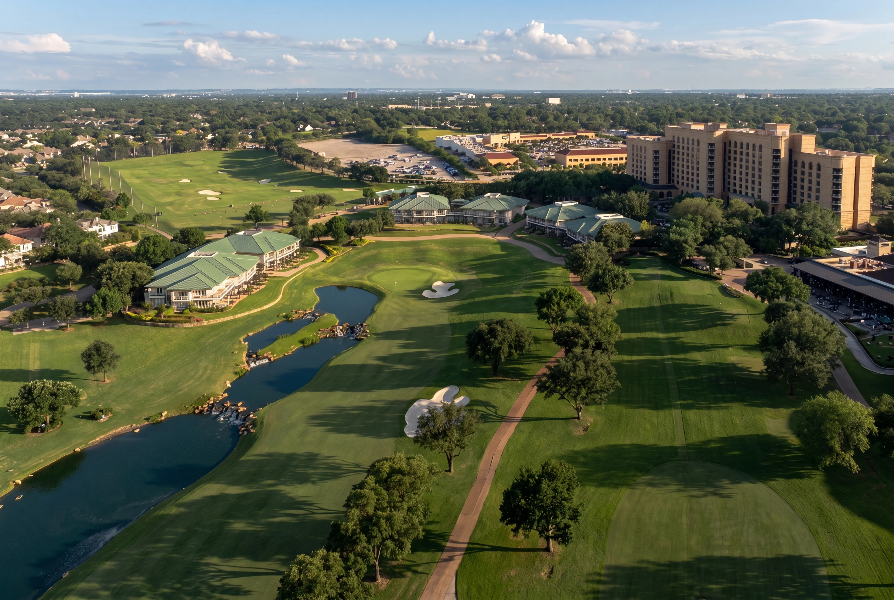
Aerial views of 4232 St Andrews, the Fairway Vista community, and the Ritz-Carlton Las Colinas + Nelson Golf & Sports Club beyond — what a brief walk or a short golf cart ride from the gate actually looks like, shown to scale.
The Kitchen
A renovated chef's kitchen with new cabinetry, JenAire appliances, double ovens, gas cooktop, and a TRUE refrigerator and freezer split into separate units. A 9-foot breakfast bar runs the length of the quartzite-topped island. Built-in wine cooler, butler's pantry to the formal dining, and a separate eat-in breakfast room just beyond.
The Primary Suites
The main-level primary is generous: nineteen by fifteen feet with a sitting area and a sliding door to the covered patio. The renovated bath was rebuilt to the studs — marble counters, dual sinks, garden tub, freestanding tub, separate walk-in shower, and a sizeable walk-in closet just off the bath.
A second primary upstairs — seventeen by fourteen with its own sitting area, walk-in closet, linen closet, and a garden-tub bath of its own. The configuration makes the home unusually adaptable: live on one floor, host on the other.
By Design
Built by Michael Counter in 2005 and quietly rebuilt across 2022 and 2023 — stucco, herringbone hardwoods, kitchen cabinets, JenAire appliances, RH light fixtures, downstairs primary and guest baths, fresh paint, both water heaters, the upstairs furnace. Renovation without the for-sale signs out front.
One on the main level, one upstairs — both with sitting areas, walk-in closets, and garden-tub baths. Single-level living when you want it; full house when you need it.
Stucco, herringbone hardwoods, kitchen cabinets and appliances, baths to the studs, RH lighting throughout, fresh paint, both water heaters, upstairs AC + furnace. Top to bottom.
Inside guard-gated Fairway Vista — a brief walk, or a short golf cart ride along the connected cart path, to the Ritz-Carlton Las Colinas and Nelson Golf & Sports Club.
Property Features
Location
4232 St Andrews sits inside Fairway Vista — a guard-gated Mediterranean enclave at the heart of Las Colinas. A brief walk, or a short golf cart ride along Fairway Vista's connected cart path, to the Ritz-Carlton Las Colinas and Nelson Golf & Sports Club. Minutes to the Toyota Music Factory, Lake Carolyn, and the Las Colinas Urban Center. Irving ISD — Lee Elementary, Travis Middle, Macarthur High.
Common Questions

Represented By
Broker · Las Colinas Realty Associates
30+ years in Las Colinas. SMU graduate, youngest broker in Texas at licensure, and the only agent whose entire practice is this neighborhood. If it's listed here, Troy knows it.